
Price Reduction - Waterfront
Address
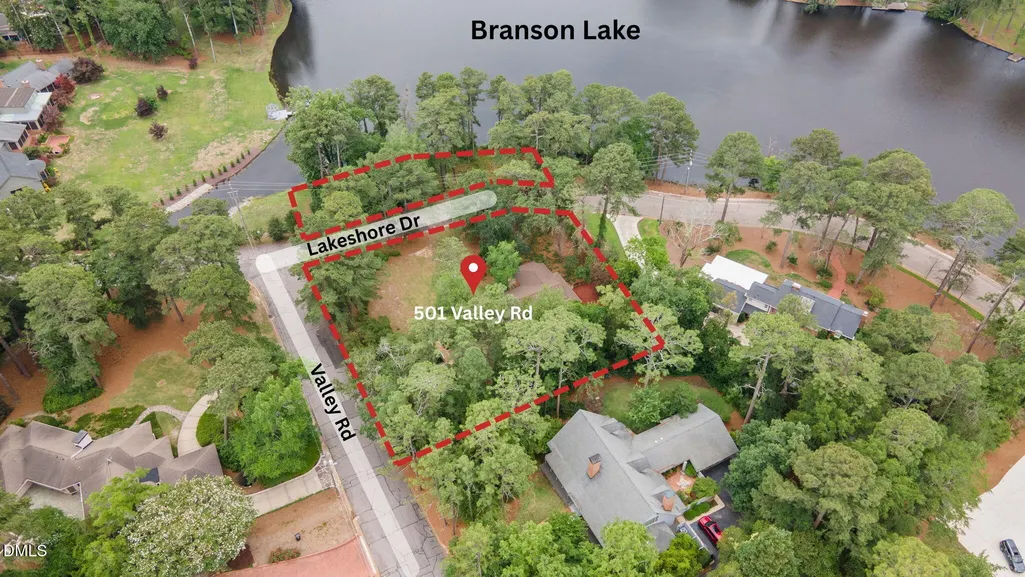
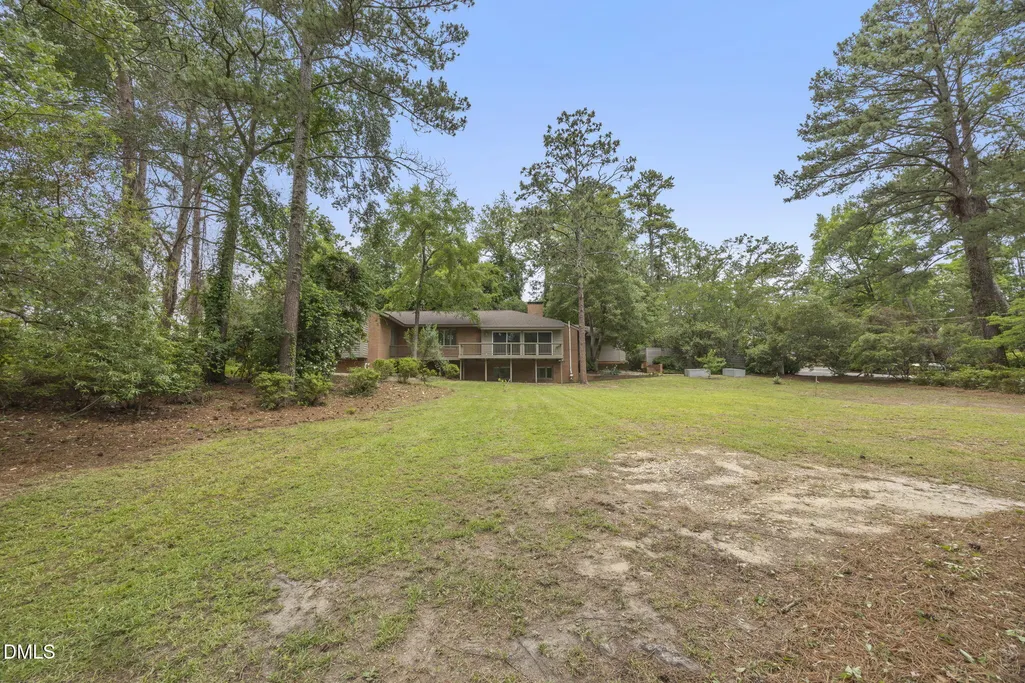
501 Valley Road, Fayetteville, NC
Price
$ 600,000
Property Attributes
- MLS#10170651
- TypeSingle Family
- Listing Status Active
- CountyCumberland
- CityFayetteville
- NeighborhoodForest Lakes
- Zip28305
- StyleModern, Ranch
- Year Built1970
- Price$ 600,000
- Bedrooms4
- Full Bathrooms3
- Half Bathrooms1
- Sqr Footage3917
- Lot Size1.01 Acres
Data Source:
Triangle MLS (TMLS)
Property Description
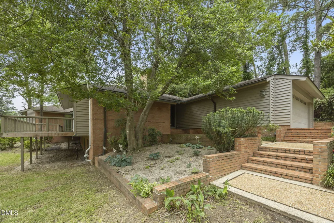
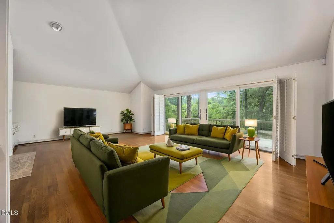
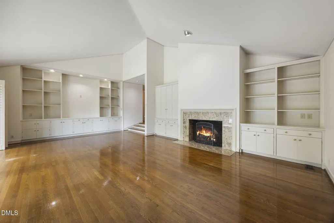
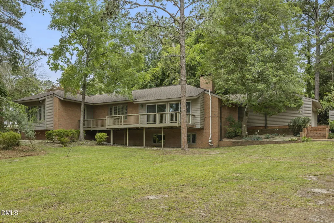
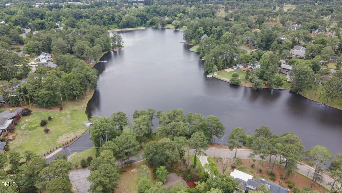
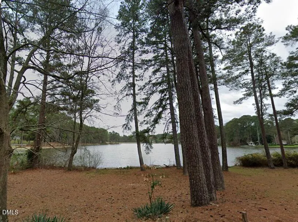
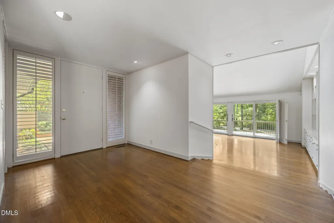
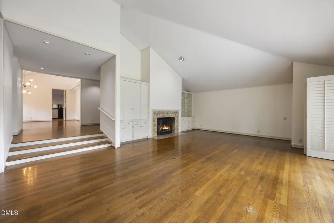
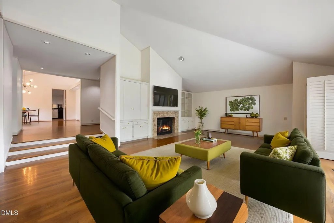
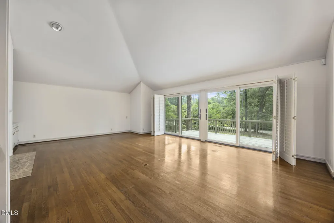
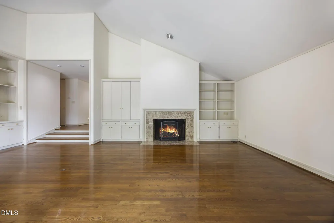
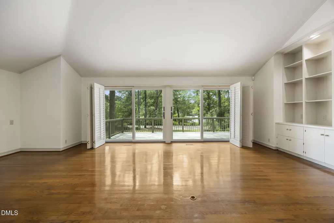
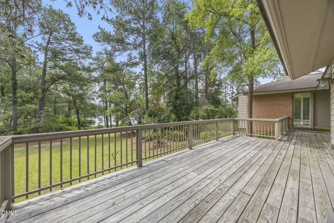
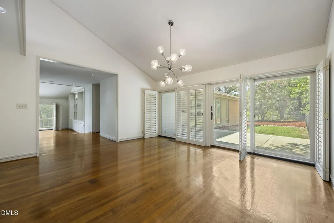
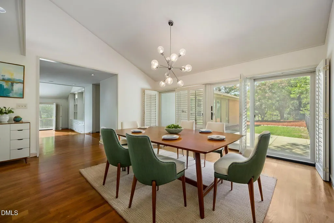
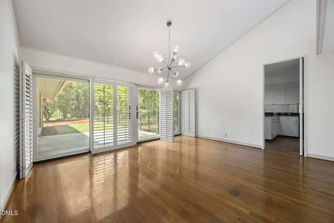
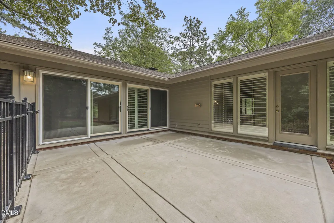
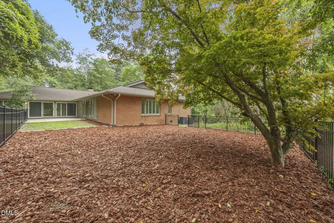
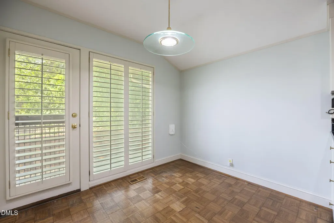
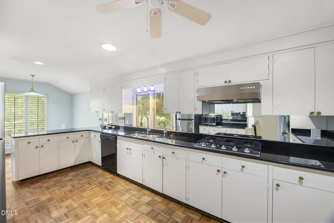
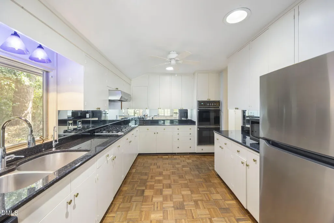
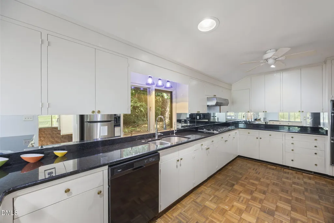
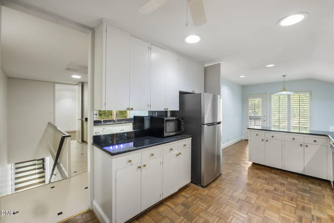
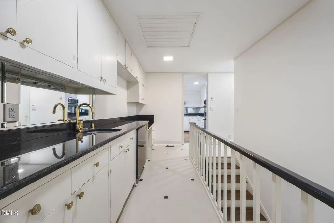
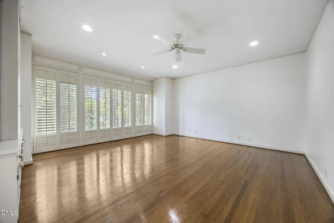
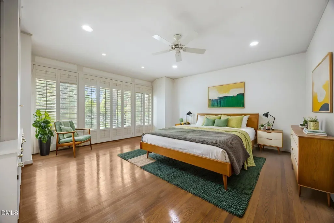
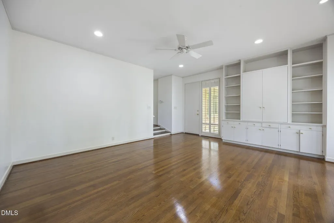
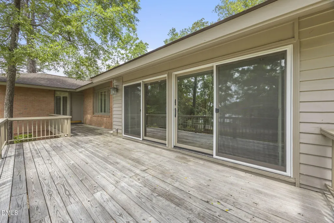
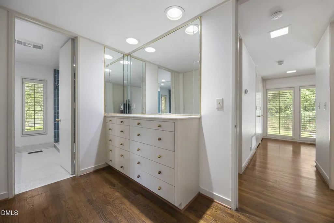
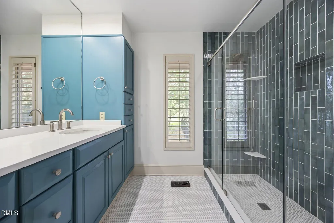
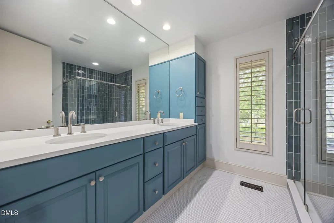
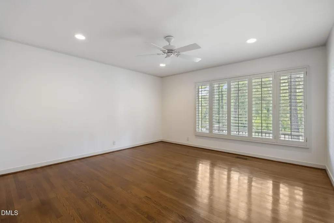
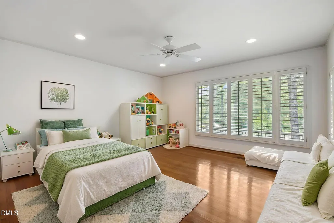
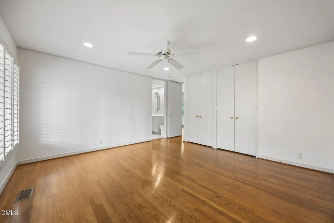
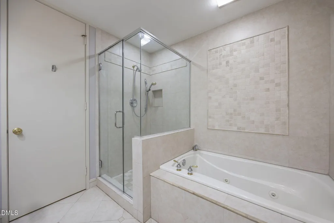
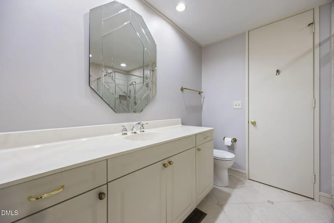
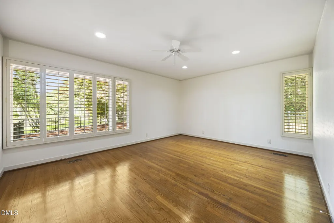
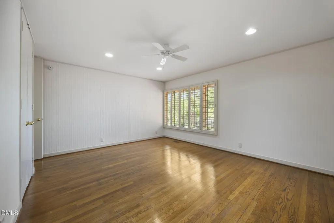
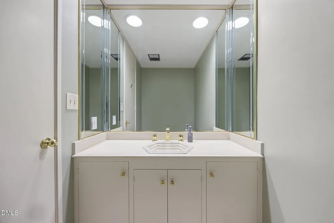
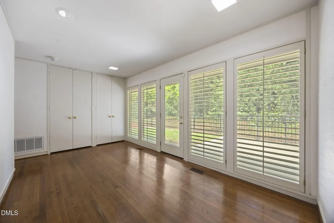
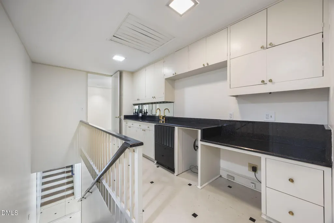
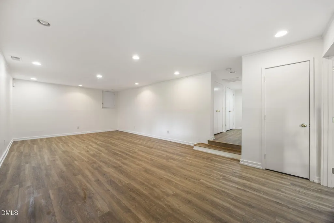
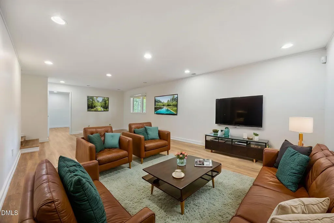
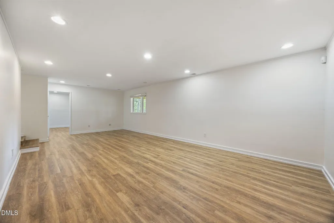
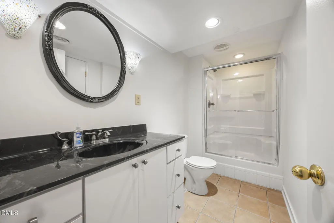
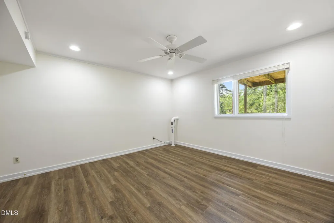
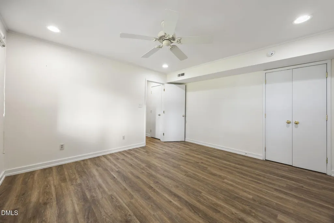
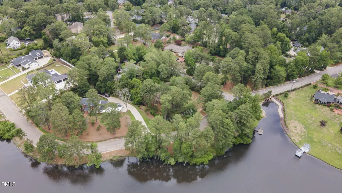
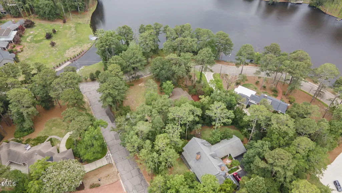
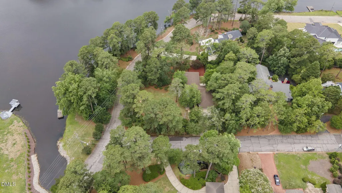
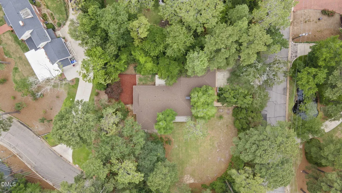
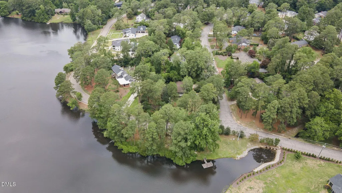
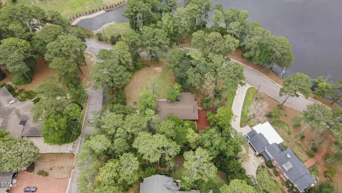
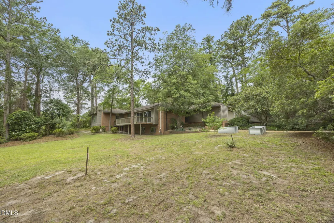
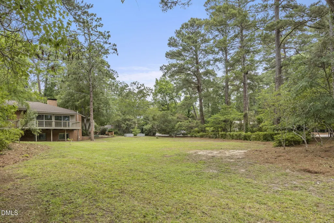
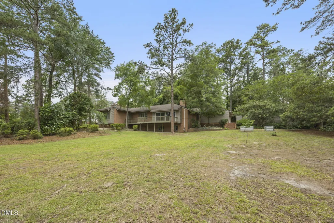
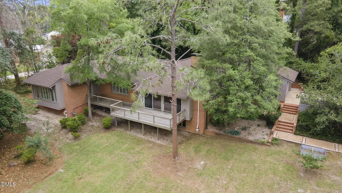
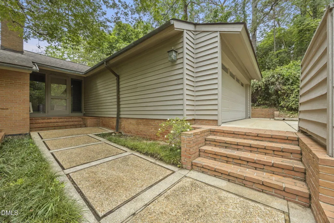
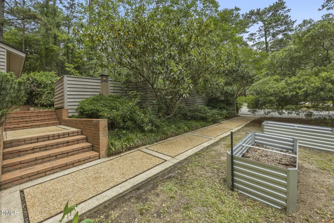
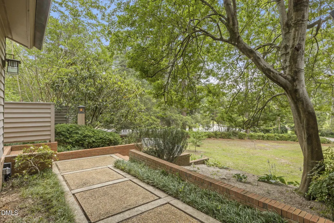
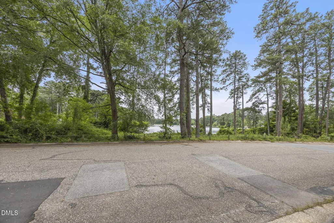
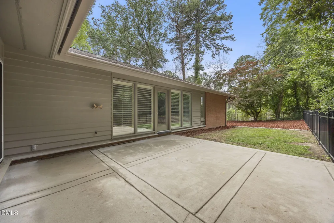
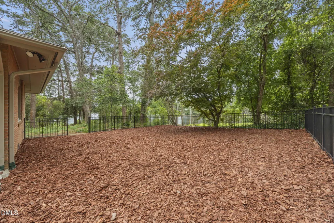
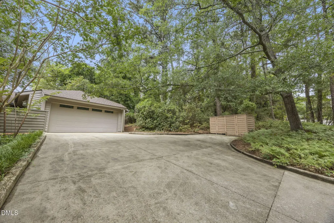
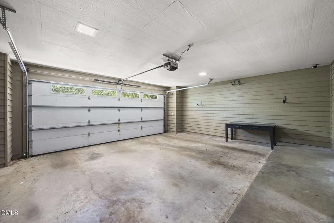
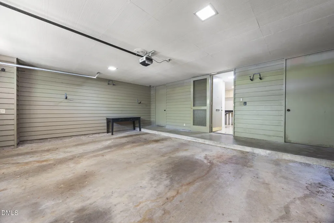
*OFFERED BELOW MARKET VALUE FOR INSTANT EQUITY! Motivated sellers offering tremendous amount of equity in this impeccably maintained property in exchange for a quick, clean sale!*Save up to $878/mo with LENDER PAID RATE BUYDOWN - ask agent for info!*Spacious, sunny, & sturdy MCM home! Tucked away on a private lakefront lot in the heart of Haymount, 501 Valley Rd offers a rare combination of privacy, space, & convenience. Designed by renowned NC architect Dan MacMillan & featured on the NC Modernist website [https://www.ncmodernist.org/macmillan.htm], the home's remarkably preserved mid-century modern character is a hallmark trait. Set back from the street behind thoughtful landscaping & a subtle privacy wall, this hidden oasis enjoys protected water views that will never be obstructed & abundant natural light throughout. Despite its secluded setting, the home is within walking distance of some of Haymount's most beloved destinations, inc. the Cape Fear Regional Theatre, Haymount Truck Stop, Curate Essentials, Leclair's General Store, Miller's Brew, the Museum of the Cape Fear, & the future NC Civil War History Museum, as well as Forest Lake's own Highland Country Club. Downtown Fayetteville's restaurants, shops, museums, & baseball stadium are just 5 minutes away, while Cape Fear Valley Hospital is less than 10 minutes from your door & Fort Bragg's All American Gate is approximately 15 minutes away. Inside, the home showcases generous proportions and striking architectural details—soaring ceilings, floor-to-ceiling windows & doors, and extensive built-ins offer openness & sophistication. Plantation shutters add timeless style, while MCM touches—including a statement Sputnik chandelier in the dining room—enhance the home's distinctive character. Designed for both everyday living & entertaining, the large eat-in kitchen features granite countertops, abundant cabinetry, double ovens, & a premium gas range with wok burner & ring, all complemented by a powerful yet remarkably quiet vent hood. An expansive custom wet bar & huge walk-in pantry add another layer of functionality for hosting. Storage is exceptional throughout, with copious closet space & an oversized two-car garage offering additional room for organization & hobbies. Enjoy the gorgeous view of Branson Lake from the huge deck, which you can access from both the living room or the primary bedroom (which also boasts lake views).The spacious primary suite serves as a private retreat, complete with 2 closets, dressing room with built-ins, & beautifully renovated bathroom featuring double sinks & showerheads. Two secondary bedrooms share a Jack-and-Jill bathroom with a jetted tub & separate shower, ensuring each of the three main floor bedrooms has en-suite bathroom access. The lower-level in-law suite provides outstanding flexibility with its own bedroom, full bath, & generous living area—ideal for guests, multigenerational living, or a private workspace. Outdoor living is equally inviting, with a massive front deck overlooking the lake & a secluded, fenced backyard & rear patio perfect for relaxing or entertaining. The grounds offer both established beauty & future potential, featuring mature plantings and fruit trees. A gardener's blank canvas, the expansive front yard offers plenty of sun, space to play & plant, & an uninterrupted view of the lake - while the waterfront parcel across the street has been cultivated as a native pollinator garden, creating a vibrant habitat for butterflies, bees, & other beneficial wildlife. In addition to the historical value of the home, modern upgrades that simplify homeowner maintenance abound: new roof with architectural shingles 2025, HVAC 2022, gas stove & fireplace logs 2025, reverse osmosis water filtration 2023, LVP in lower level 2022. Offering a unique blend of architectural character, generous living space, natural beauty, & one of Haymount's most desirable locations, 501 Valley Road is a truly exceptional place to call home.
| Elementary School | Middle School | High School |
|---|---|---|
| Cumberland - Vanstory Hills Elementary Elementary School | Cumberland - R Max Abbott Middle Middle School | Cumberland - Terry Sanford High High School |
| Price History | |
|---|---|
| 8/25/2026 | Listed $650,000 |
| 9/20/2026 | 8$600,000 |
General Features
| Sewer | Public Sewer |
|---|---|
| Heating | Heat Pump,None |
| Cooling | Ceiling Fan(s),Central Air |
| Utilities | Electricity Connected,Natural Gas Connected,Sewer Connected,Water Connected |
| Roof | Shingle |
| Appliances | Built-In Gas Range,Cooktop,Dishwasher,Double Oven,Dryer,Exhaust Fan,Free-Standing Refrigerator,Gas Cooktop,Microwave,Oven,Range,Range Hood,Refrigerator,Wall Oven,Washer,Washer/Dryer,Water Purifier,Water Softener |
| Zoning | SF15 |
| Garage Spaces | 2 |
| Patio/Porch Features | Deck,Front Porch,Patio,Porch,Side Porch,Terrace |
| Architectural Style | Modern,Ranch |
| Construction Materials | Brick,Frame |
| Year Built | 1970 |
| View | Lake,Trees/Woods |
| Levels | One,Two |
| Property Subtype | Single Family Residence |
| Waterfront Features | Lake |
| Community Features | Lake,Suburban |
| County | Cumberland |
| New Construction | false |
| Property Type | Residential |
| HOA | false |
| Attached Garage | true |
| Subdivision Name | Forest Lakes |
| Facing Direction | South |
| Garage Y/N | true |
| Other Structures | Garage(s) |
| Total Rooms | 3 |
| Full Baths | 3 |
| Status | Active |
| Directions | GPS friendly |
| High School | Cumberland - Terry Sanford High |
| City | Fayetteville |
| Body of Water | Forest Lake |
| Senior Community Y/N | false |
| Open Parking Spaces | 4 |
| Lot Size Units | Acres |
| Lot Size Square Feet | 43995.6 |
| Elementary School | Cumberland - Vanstory Hills Elementary |
| Tax Annual Amount | 6755.74 |
| Middle/Junior High School | Cumberland - R Max Abbott Middle |
| Structure Type | House,Site Built |
| Standard Status | Active |
Interior Features
| Interior Amenities | Bathtub/Shower Combination,Bookcases,Built-in Features,Cathedral Ceiling(s),Ceiling Fan(s),Chandelier,Crown Molding,Double Vanity,Dual Closets,Entrance Foyer,Granite Counters,High Ceilings,In-Law Floorplan,Open Floorplan,Pantry,Primary Downstairs,Recessed Lighting,Stone Counters,Vaulted Ceiling(s),Wet Bar |
|---|---|
| Basement | Daylight,Finished,Interior Entry |
| Flooring | Hardwood,Parquet,Tile,Wood |
| Total Fireplaces | 1 |
| Fireplace Features | Gas,Living Room |
| Air Conditioning Y/N | true |
| Heating Y/N | false |
| Fireplace Y/N | true |
| Above Grade Finished Area | 3917 |
| Half Baths | 1 |
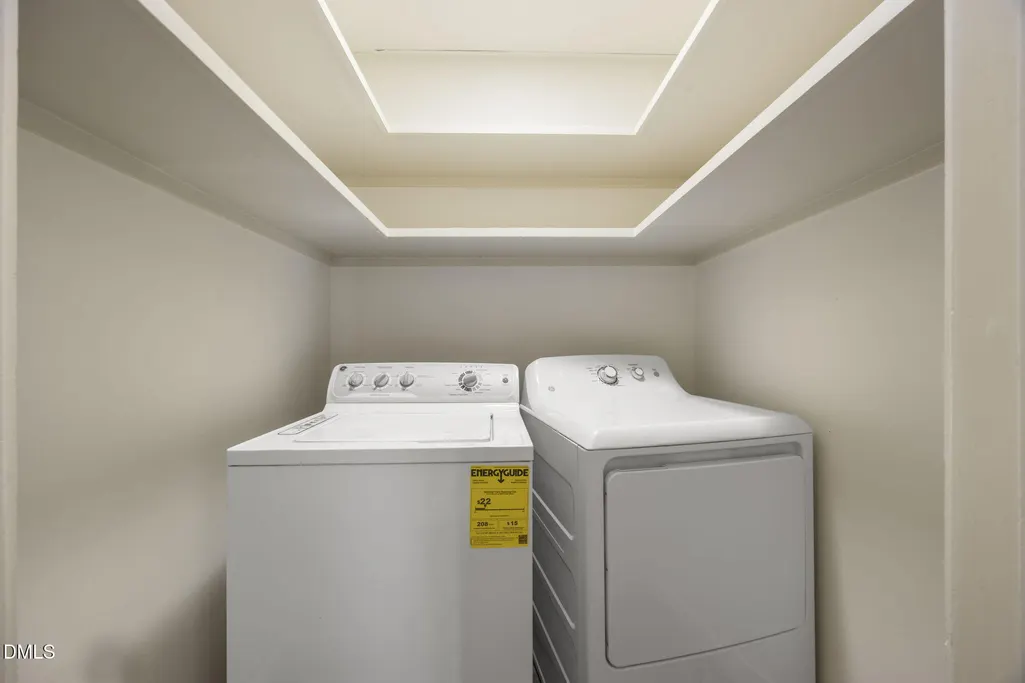
| Laundry Features | Inside,Laundry Room,Main Level |
| Total Bedrooms | 4 |
| Total Baths | 4 |
Exterior Features
| Exterior Amenities | Balcony,Fenced Yard,Garden,Private Yard,Rain Gutters |
|---|---|
| Fencing | Back Yard,Fenced |
| Parking Features | Attached,Concrete,Garage |
| Lot Features | Back Yard,Corner Lot,Garden,Hardwood Trees,Native Plants,Waterfront,Deeded Waterfront,Water View |
| Water Source | Public |
| Lot Size Area | 1.01 |
| Foundation Details | Combination,Slab,Crawlspace |
| Building Area Total | 3917 |
| Lot Size Acres | 1.01 |
| Waterfront Y/N | true |
| Horse Y/N | false |
Amenities
- Foreclosure
- Views
- Short Sale
- New Construction
- Adult 55+
- Lease To Own
- No HOA Fees
- Furnished
- Primary On Main
- Air Conditioning
- Seller Finance
- Green
- Fixer Upper
- Horse
- Golf
- Fireplace
- Deck
- Garage
- Basement
- Pool
Property vs Single Family Average in 28305
Price
Year Built

 © 2026 Longleaf Pines Association of Realtors MLS. All Rights Reserved. IDX information is provided exclusively for consumers' personal, non-commercial use and may not be used for any purpose other than to identify prospective properties consumers may be interested in purchasing. Information deemed reliable but not guaranteed. Properties marked with the IDX icon are provided courtesy of the Longleaf Pines Association of Realtors MLS, Inc., Internet Data Exchange (IDX).
 Copyright 2026 NCRMLS. All rights reserved. North Carolina Regional Multiple Listing Service, (NCRMLS), provides content displayed here on an as is basis and makes no representations or warranties regarding the provided content, including, but not limited to those of non-infringement, timeliness, accuracy, or completeness. Individuals and companies using information presented are responsible for verification and validation of information they utilize and present to their customers and clients. NCRMLS
