














Address
805 Cricketfield Lane, Cary, NC
Price
$ 775,000
Property Attributes
- MLS#10178860
- TypeSingle Family
- Listing Status Pending
- CountyWake
- CityCary
- NeighborhoodCoventry Woods
- Zip27518
- StyleTraditional, Transitional
- Year Built1996
- Price$ 775,000
- Bedrooms5
- Full Bathrooms2
- Half Bathrooms1
- Sqr Footage3786
- Lot Size0.28 Acres
Data Source:
Triangle MLS (TMLS)
Property Description
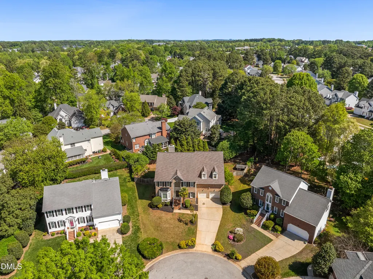
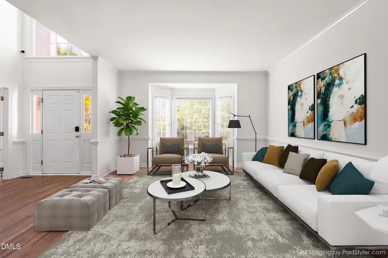
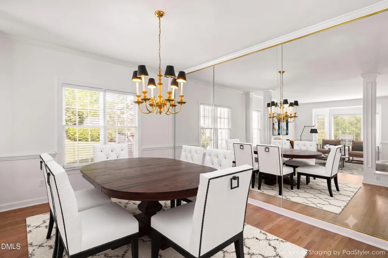
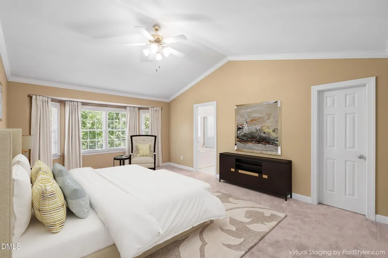
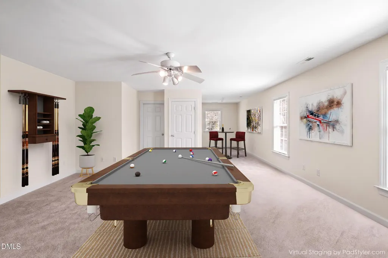
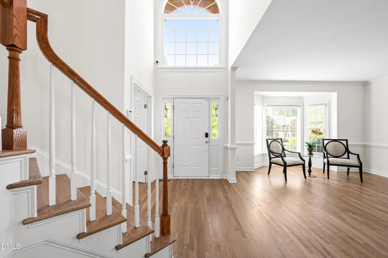
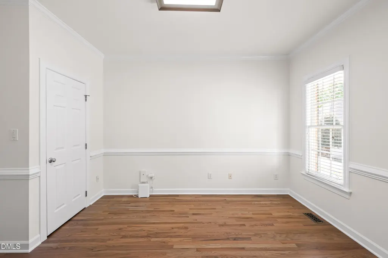
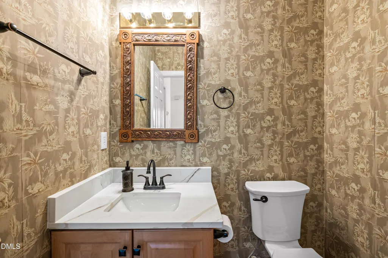
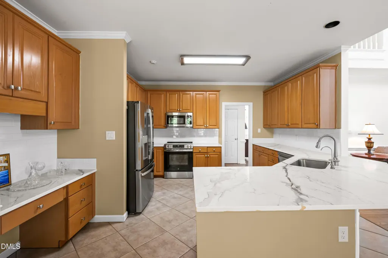
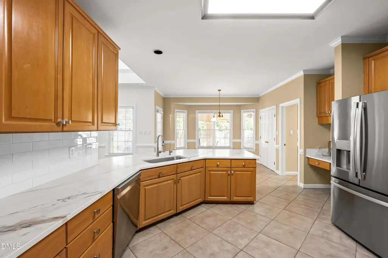
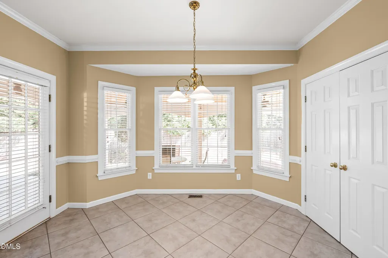
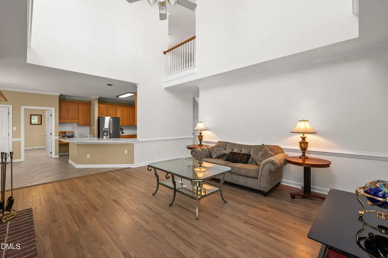
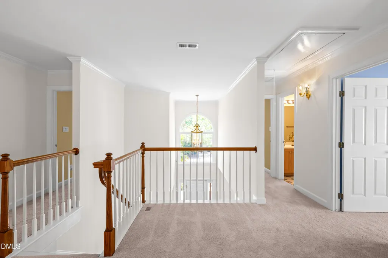
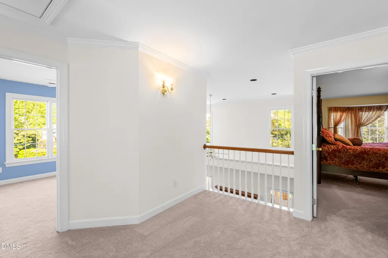
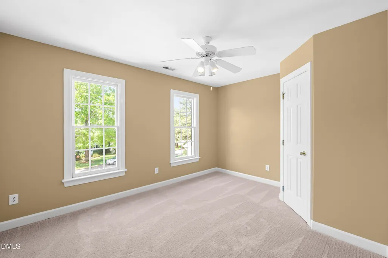
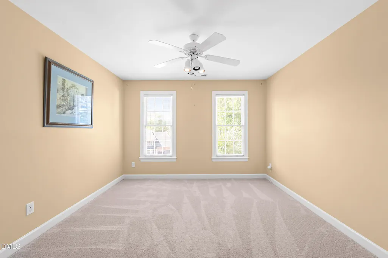
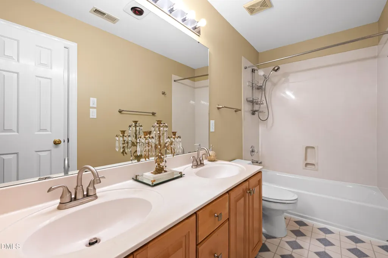
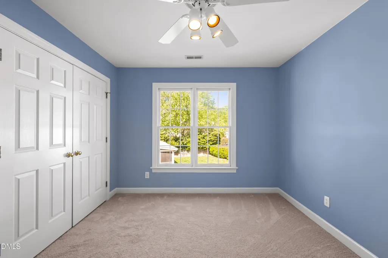
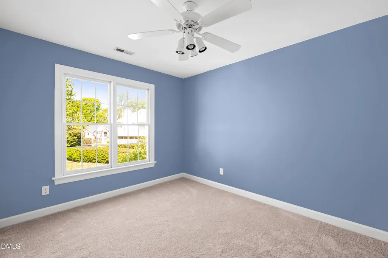
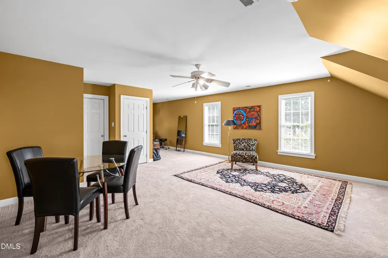
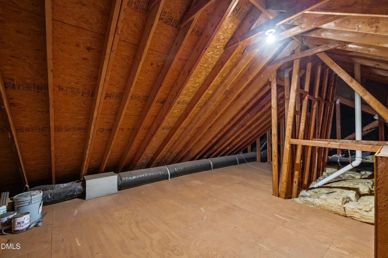
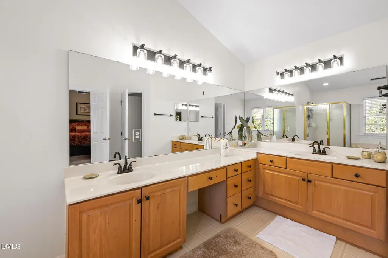
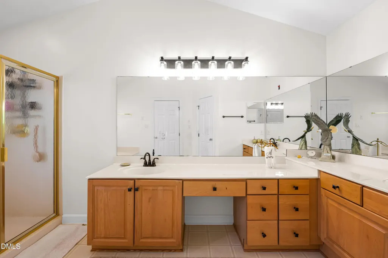
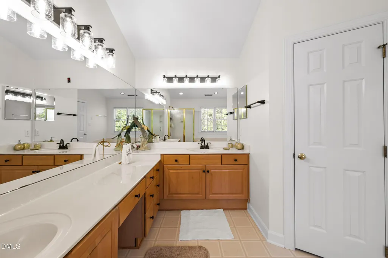
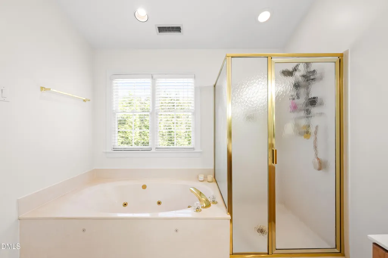
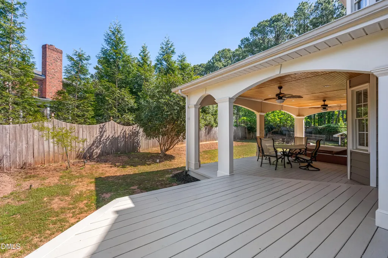
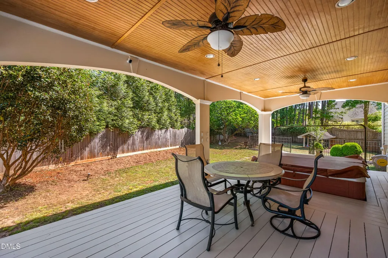
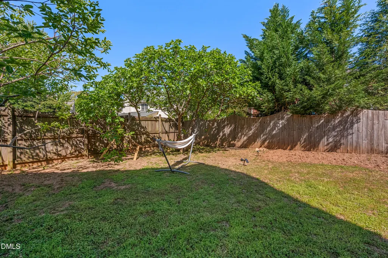
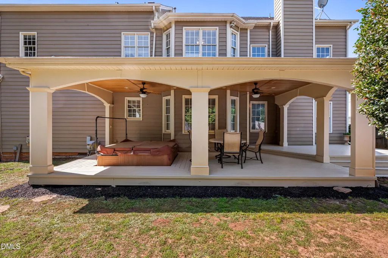
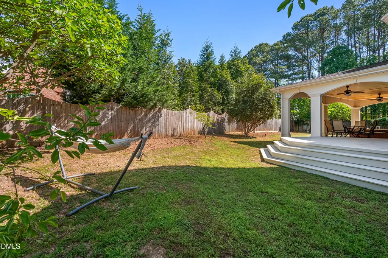
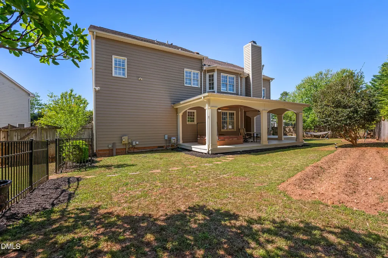
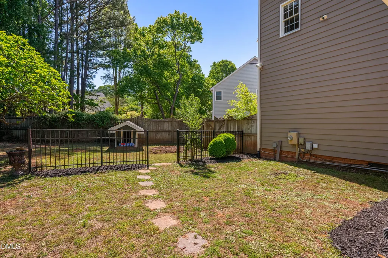
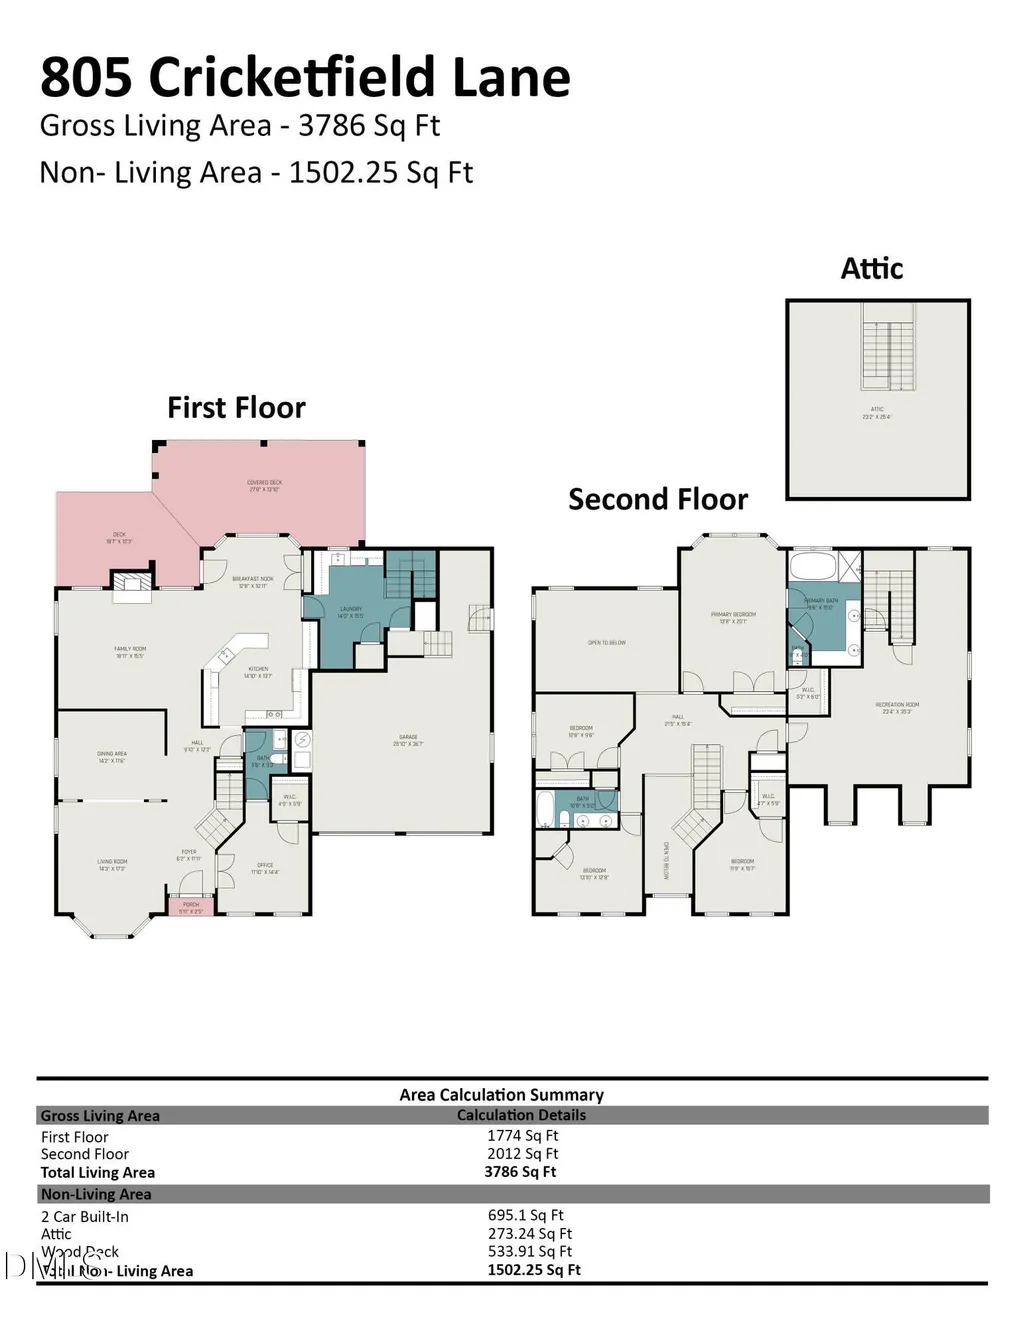
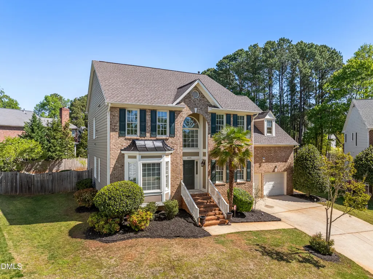
A rare opportunity to own nearly 3,800 square feet in established Coventry Woods for under $800K — offering the space and functionality more often found in higher-priced West Cary homes, at a significantly more accessible price point. This classic brick transitional welcomes you through a light-filled two-story foyer into a well-designed floor plan built for everyday living. Formal living and dining rooms sit at the front of the home, while the rear opens into a more relaxed, connected layout — an open kitchen, breakfast nook, and family room with a wood burning fireplace overlooks the backyard. Move-in ready, meaningfully updated: the majority of the main level has been refreshed with new paint, refinished hardwood floors, new quartz kitchen countertops, and a new stainless steel appliance package. Upstairs, new carpet runs throughout. The first-floor flex room — genuinely versatile: located just off the foyer, this room includes a walk-in closet and direct access to the adjacent half bath, making it a strong option as a guest suite, in-law space, or private home office with its own storage and bath convenience. The layout also offers potential for the adjacent half bath to be converted to a full bath for an even more flexible guest/in-law setup (buyer to verify feasibility with a licensed contractor). A highly functional transition area connects the garage to the kitchen, offering laundry, additional prep space, and mudroom functionality that streamlines daily routines. Upstairs, a loft anchors four bedrooms and a generously sized bonus room, directly connected to a floored attic for extra storage, is ideal as a second living area, playroom, or home office. The primary suite is spacious and well-proportioned, with high ceilings and a large spa bath featuring dual vanities and ample counter and cabinet space. Outside, a covered back porch extends the living space for relaxing or entertaining, overlooking a fenced backyard with mature landscaping — including a fig tree over 30 years old and a productive persimmon tree — plus a separate enclosed area with a dog house, ideal for pet owners. Set in an established Coventry Woods location connected to some of the area's best outdoor and lifestyle amenities. Move-in ready and priced to sell.
| Elementary School | Middle School | High School |
|---|---|---|
| Wake - Swift Creek Elementary Elementary School | Wake - Dillard Drive Middle Middle School | Wake - Athens Drive High High School |
| Price History | |
|---|---|
| 8/24/2026 | Listed $775,000 |
General Features
| Sewer | Public Sewer |
|---|---|
| Heating | Central,Fireplace(s),Forced Air,Gas Pack,Natural Gas |
| Cooling | Ceiling Fan(s),Central Air,Electric,Exhaust Fan,Gas,Gas Pack,Zoned |
| Roof | Architectural Shingle |
| Appliances | Dishwasher,Disposal,Dryer,Electric Oven,Ice Maker,Microwave,Range,Refrigerator,Washer/Dryer,Water Heater |
| Zoning | R8 |
| HOA Fee | 220 |
| Garage Spaces | 2 |
| Association Fee Includes | None |
| Patio/Porch Features | Covered,Porch,Rear Porch |
| Architectural Style | Traditional,Transitional |
| Construction Materials | Brick Veneer,HardiPlank Type |
| Year Built | 1996 |
| Stories Count | 2 |
| Levels | Two |
| Property Subtype | Single Family Residence |
| Community Features | None |
| Assoc Fee Paid Per | Annually |
| County | Wake |
| New Construction | false |
| Property Type | Residential |
| HOA | true |
| Attached Garage | true |
| Subdivision Name | Coventry Woods |
| Garage Y/N | true |
| Total Rooms | 10 |
| Full Baths | 2 |
| Status | Pending |
| Directions | From I-440E, continue onto US-1 South toward Cary. Take Exit 99 for Cary Parkway, turn left onto SE Cary Parkway; make a left onDanton Drive and a right onto Cricketfield Lane. The home is down to the left in the cul-de-sac. |
| High School | Wake - Athens Drive High |
| City | Cary |
| Senior Community Y/N | false |
| Open Parking Spaces | 4 |
| Lot Size Units | Acres |
| Lot Size Square Feet | 12197 |
| Carport Y/N | false |
| Spa Features | Above Ground,Private |
| Elementary School | Wake - Swift Creek Elementary |
| Tax Annual Amount | 5992.27 |
| Middle/Junior High School | Wake - Dillard Drive Middle |
| Structure Type | House,Site Built |
| Standard Status | Pending |
Interior Features
| Interior Amenities | Breakfast Bar,Ceiling Fan(s),Chandelier,Coffered Ceiling(s),Dining L,Double Vanity,Eat-in Kitchen,High Ceilings,High Speed Internet,Kitchen Island,Pantry,Quartz Counters,Soaking Tub,Tray Ceiling(s),Walk-In Closet(s) |
|---|---|
| Flooring | Carpet,Ceramic Tile,Hardwood |
| Fireplace Features | Family Room,Wood Burning |
| Common Walls | No Common Walls |
| Air Conditioning Y/N | true |
| Heating Y/N | true |
| Fireplace Y/N | true |
| Above Grade Finished Area | 3786 |
| Half Baths | 1 |
| Laundry Features | Inside,Lower Level |
| Total Bedrooms | 5 |
| Total Baths | 3 |
Exterior Features
| Exterior Amenities | Dog Run,Fenced Yard |
|---|---|
| Parking Features | Concrete,Garage |
| Water Source | Public |
| Lot Size Area | 0.28 |
| Foundation Details | Block,Crawlspace |
| Spa | true |
| Building Area Total | 3786 |
| Lot Size Acres | 0.28 |
| Waterfront Y/N | false |
| Horse Y/N | false |
Amenities
- Foreclosure
- Views
- Short Sale
- New Construction
- Adult 55+
- Lease To Own
- No HOA Fees
- Furnished
- Primary On Main
- Air Conditioning
- Seller Finance
- Green
- Fixer Upper
- Horse
- Golf
- Fireplace
- Deck
- Garage
- Basement
- Pool
Property vs Single Family Average in 27518
Price
Year Built

 © 2026 Longleaf Pines Association of Realtors MLS. All Rights Reserved. IDX information is provided exclusively for consumers' personal, non-commercial use and may not be used for any purpose other than to identify prospective properties consumers may be interested in purchasing. Information deemed reliable but not guaranteed. Properties marked with the IDX icon are provided courtesy of the Longleaf Pines Association of Realtors MLS, Inc., Internet Data Exchange (IDX).
 Copyright 2026 NCRMLS. All rights reserved. North Carolina Regional Multiple Listing Service, (NCRMLS), provides content displayed here on an as is basis and makes no representations or warranties regarding the provided content, including, but not limited to those of non-infringement, timeliness, accuracy, or completeness. Individuals and companies using information presented are responsible for verification and validation of information they utilize and present to their customers and clients. NCRMLS
