
New Construction




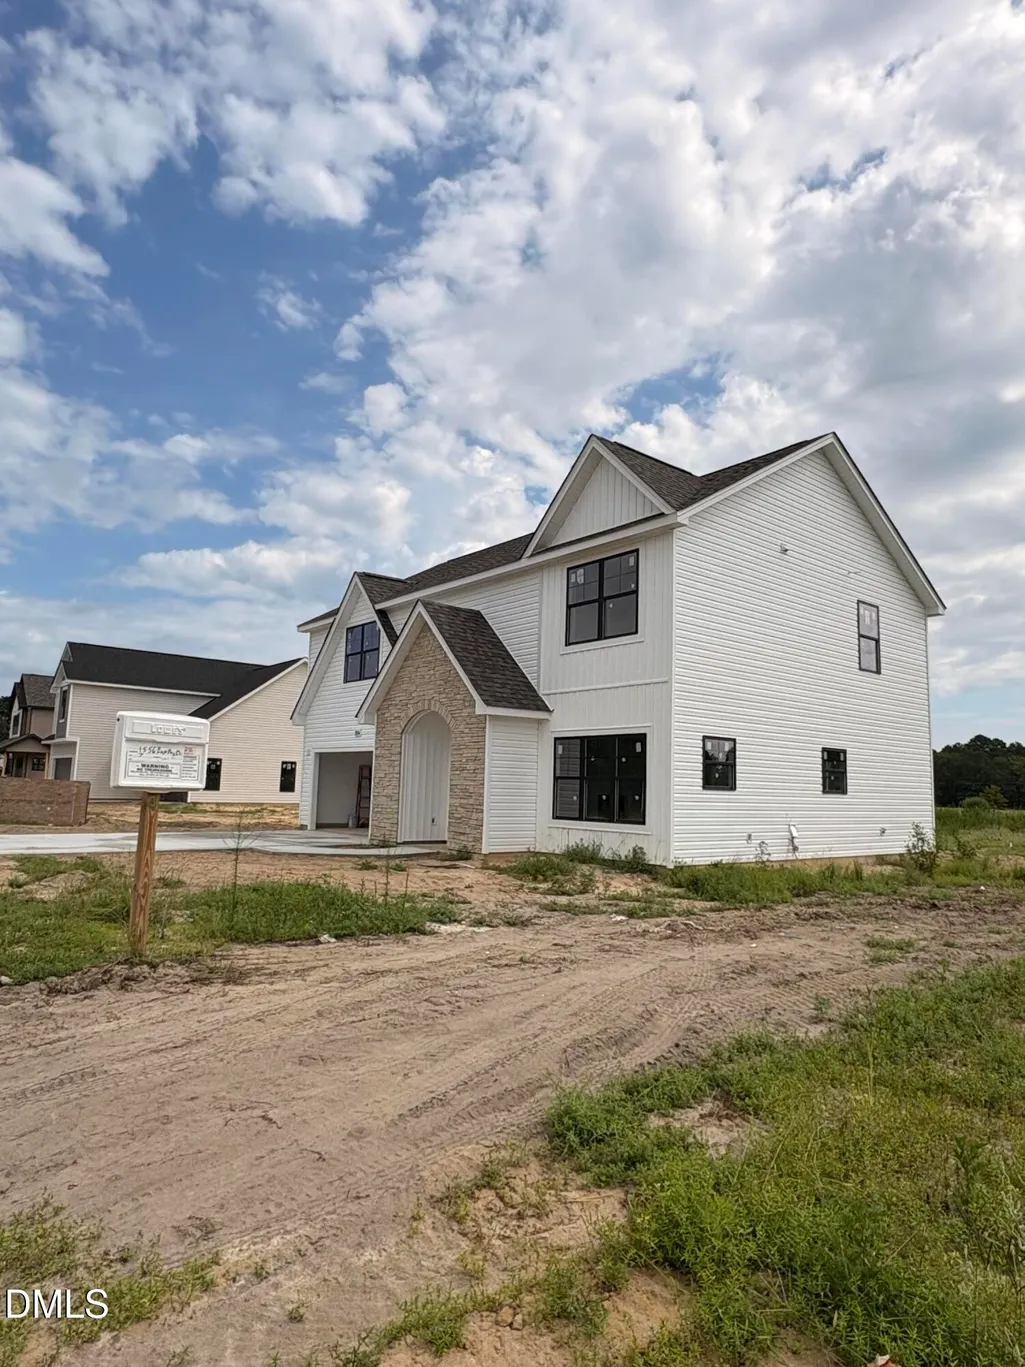
Address
1556 Eastbay Drive, Fayetteville, NC
Price
$ 355,000
Property Attributes
- MLS#10186640
- TypeSingle Family
- Listing Status Pending
- CountyCumberland
- CityFayetteville
- NeighborhoodBaywood Terrace
- Zip28312
- StyleTransitional
- Year Built2026
- Price$ 355,000
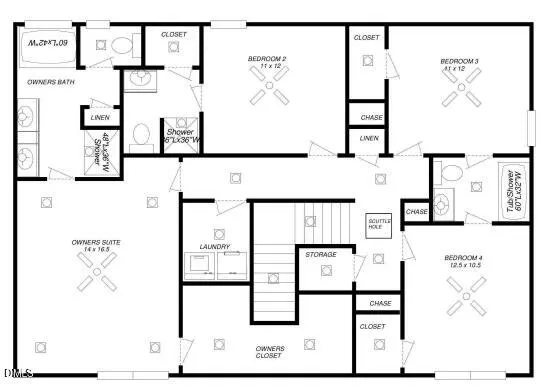
- Bedrooms4
- Full Bathrooms3
- Half Bathrooms1
- Sqr Footage2247
- Lot Size0.42 Acres
Data Source:
Triangle MLS (TMLS)
Property Description
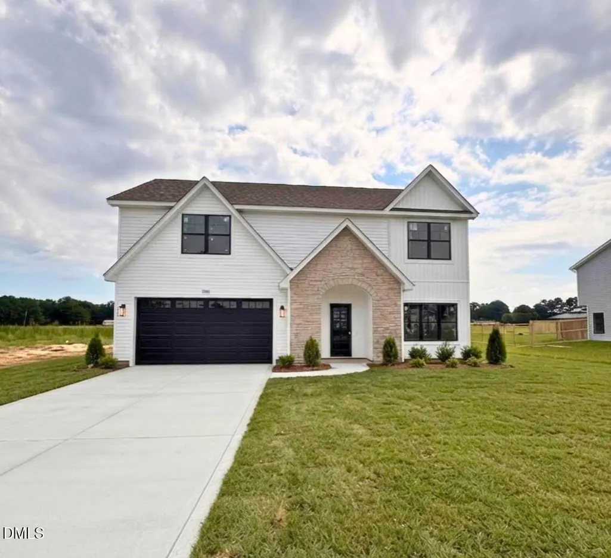
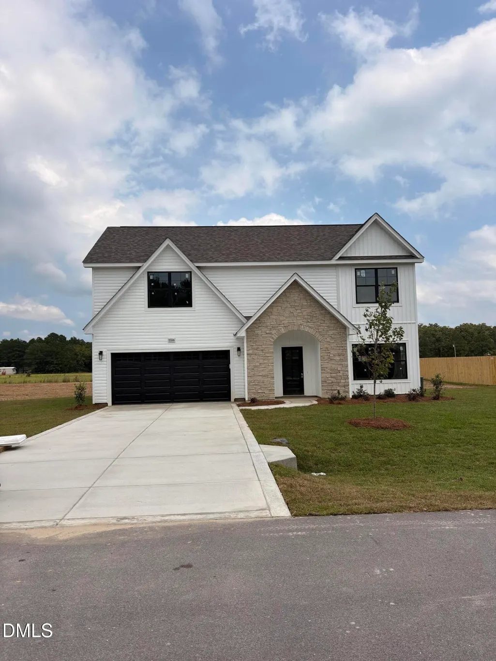
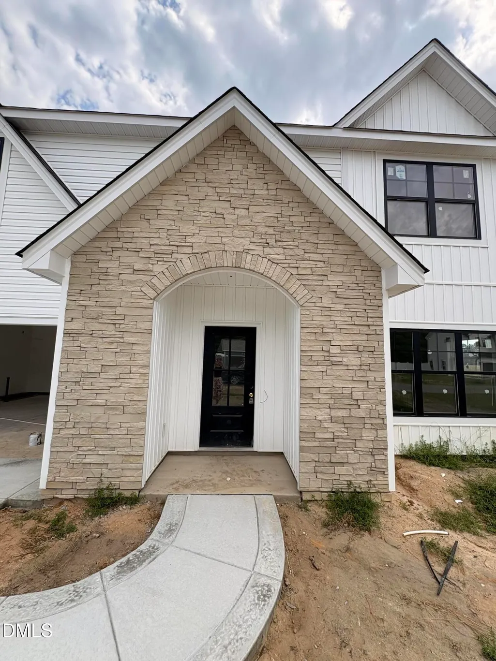
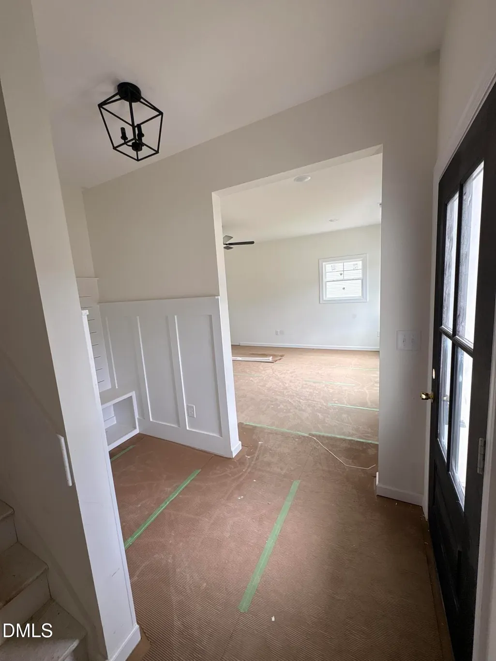
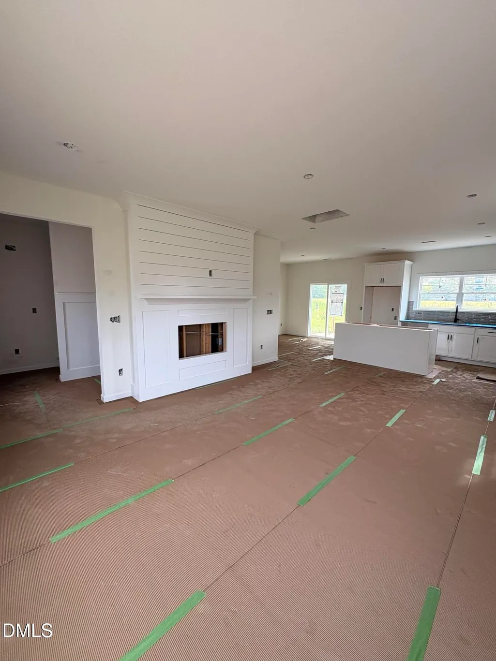
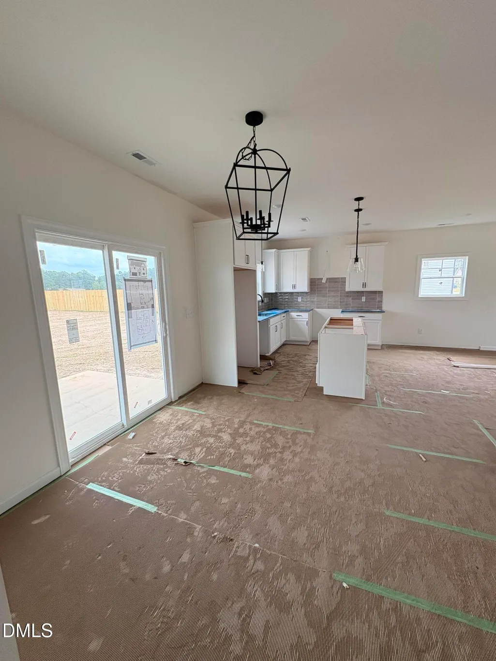
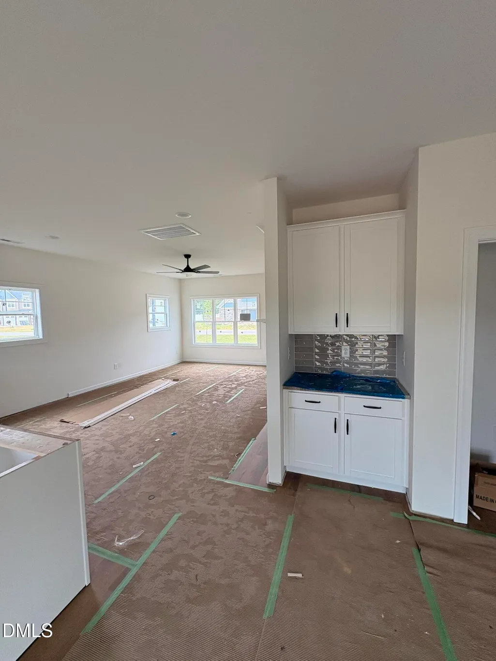
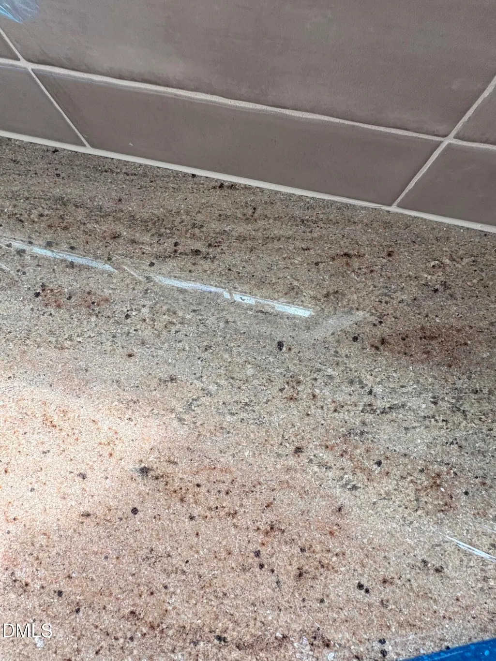
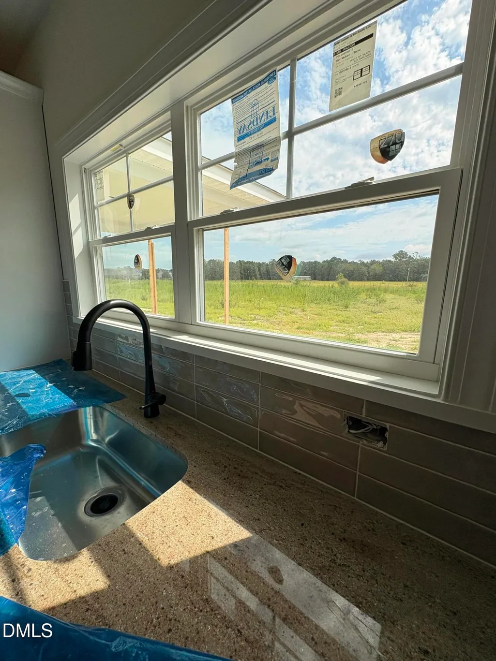
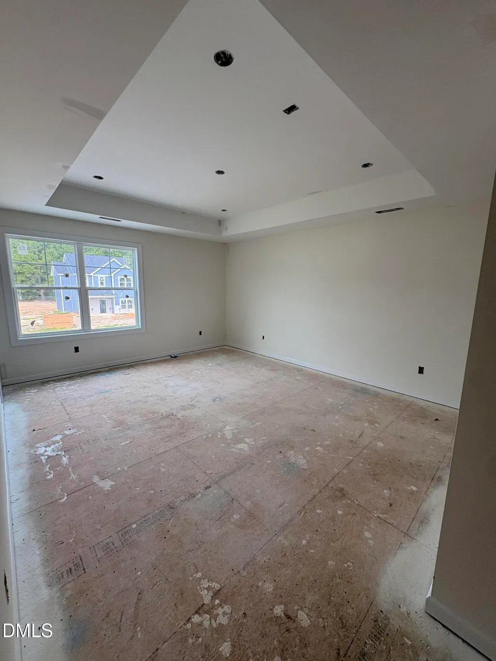
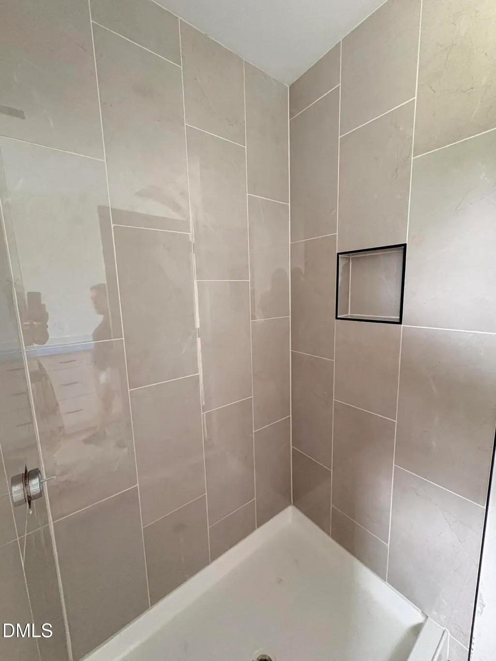
Beautifully designed new construction home featuring timeless white siding, upgraded black vinyl windows, set on nearly half an acre flat lot. This single-family home offers substantial space for comfortable living with open-concept layout with spacious rooms including main floor private office, kitchen and dining with a coffee bar and pantry. Abundant storage throughout. Enjoy designer finishes including decorative trim, an electric fireplace, a gourmet kitchen with stainless steel appliances, island and granite countertops with ceramic backsplash. Enjoy low-maintenance exterior siding accented by stone vaneer. Light luxury vinyl plank flooring and a warm, neutral color palette beautifully complement the home's abundant natural light, creating a bright, airy, and inviting space. The community has 22 lots on one cul-de-sac street and is a blend of convenience and country views, with easy highway access to Fort Bragg, hospitals, and highly rated schools. Low monthly HOA allows up to 4 chickens! $10,000 in Builder-lender credits with the use of Ben McElroy, Certainty Home Lending. Anticipated delivery in September. Close in time for the holidays!
| Elementary School | Middle School | High School |
|---|---|---|
| Cumberland County Schools Elementary School | Cumberland County Schools Middle School | Cumberland County Schools High School |
| Price History | |
|---|---|
| 8/24/2026 | Listed $355,000 |
General Features
| Sewer | Septic Tank |
|---|---|
| Heating | None |
| Cooling | Ceiling Fan(s),Central Air,Electric |
| Roof | Architectural Shingle |
| Appliances | Dishwasher,Electric Range,Microwave,Stainless Steel Appliance(s),Vented Exhaust Fan |
| Zoning | RR |
| HOA Fee | 25 |
| Garage Spaces | 2 |
| Association Fee Includes | None |
| Patio/Porch Features | Covered,Front Porch,Rear Porch |
| Architectural Style | Transitional |
| Construction Materials | Board & Batten Siding,Stone Veneer,Vinyl Siding |
| Year Built | 2026 |
| Levels | Two |
| Property Subtype | Single Family Residence |
| Community Features | None |
| Assoc Fee Paid Per | Annually |
| County | Cumberland |
| New Construction | true |
| Property Type | Residential |
| Association Amenities | None |
| HOA | true |
| Attached Garage | true |
| Subdivision Name | Baywood Terrace |
| Garage Y/N | true |
| Other Structures | None |
| Total Rooms | 4 |
| Full Baths | 3 |
| Status | Pending |
| Directions | From I-95 S, Take Murphy Road Exit, left on Murphy Road. At the roundabout, take first exit on Baywood. Turn left on Sanderosa Rd. Community will be on your left. Lot 7 is on your right. Use caution, park on street. |
| High School | Cumberland County Schools |
| City | Fayetteville |
| Senior Community Y/N | false |
| Lot Size Units | Acres |
| Lot Size Square Feet | 18295 |
| Elementary School | Cumberland County Schools |
| Tax Annual Amount | 454.35 |
| Middle/Junior High School | Cumberland County Schools |
| Structure Type | House |
| Standard Status | Pending |
Interior Features
| Interior Amenities | Bathtub/Shower Combination,Ceiling Fan(s),Double Vanity,Entrance Foyer,Granite Counters,High Ceilings,High Speed Internet,Kitchen Island,Open Floorplan,Pantry,Quartz Counters,Second Primary Bedroom,Separate Shower,Smooth Ceilings,Storage,Tray Ceiling(s),Walk-In Closet(s),Walk-In Shower,Water Closet |
|---|---|
| Flooring | Carpet,Luxury Vinyl |
| Total Fireplaces | 1 |
| Fireplace Features | Electric |
| Common Walls | No Common Walls |
| Air Conditioning Y/N | true |
| Heating Y/N | false |
| Fireplace Y/N | true |
| Above Grade Finished Area | 2247 |
| Half Baths | 1 |
| Laundry Features | Electric Dryer Hookup,Lower Level,Washer Hookup |
| Total Bedrooms | 4 |
| Total Baths | 4 |
Exterior Features
| Lot Features | Back Yard,Cleared,Front Yard,Level,Zero Lot Line,None |
|---|---|
| Water Source | Public |
| Lot Size Area | 0.42 |
| Foundation Details | Slab |
| Building Area Total | 2247 |
| Lot Size Acres | 0.42 |
| Road Surface Type | Asphalt |
Amenities
- Foreclosure
- Views
- Short Sale
- New Construction
- Adult 55+
- Lease To Own
- No HOA Fees
- Furnished
- Primary On Main
- Air Conditioning
- Seller Finance
- Green
- Fixer Upper
- Horse
- Golf
- Fireplace
- Deck
- Garage
- Basement
- Pool
Property vs Single Family Average in 28312
Price
Year Built

 © 2026 Longleaf Pines Association of Realtors MLS. All Rights Reserved. IDX information is provided exclusively for consumers' personal, non-commercial use and may not be used for any purpose other than to identify prospective properties consumers may be interested in purchasing. Information deemed reliable but not guaranteed. Properties marked with the IDX icon are provided courtesy of the Longleaf Pines Association of Realtors MLS, Inc., Internet Data Exchange (IDX).
 Copyright 2026 NCRMLS. All rights reserved. North Carolina Regional Multiple Listing Service, (NCRMLS), provides content displayed here on an as is basis and makes no representations or warranties regarding the provided content, including, but not limited to those of non-infringement, timeliness, accuracy, or completeness. Individuals and companies using information presented are responsible for verification and validation of information they utilize and present to their customers and clients. NCRMLS
