
Views














Address
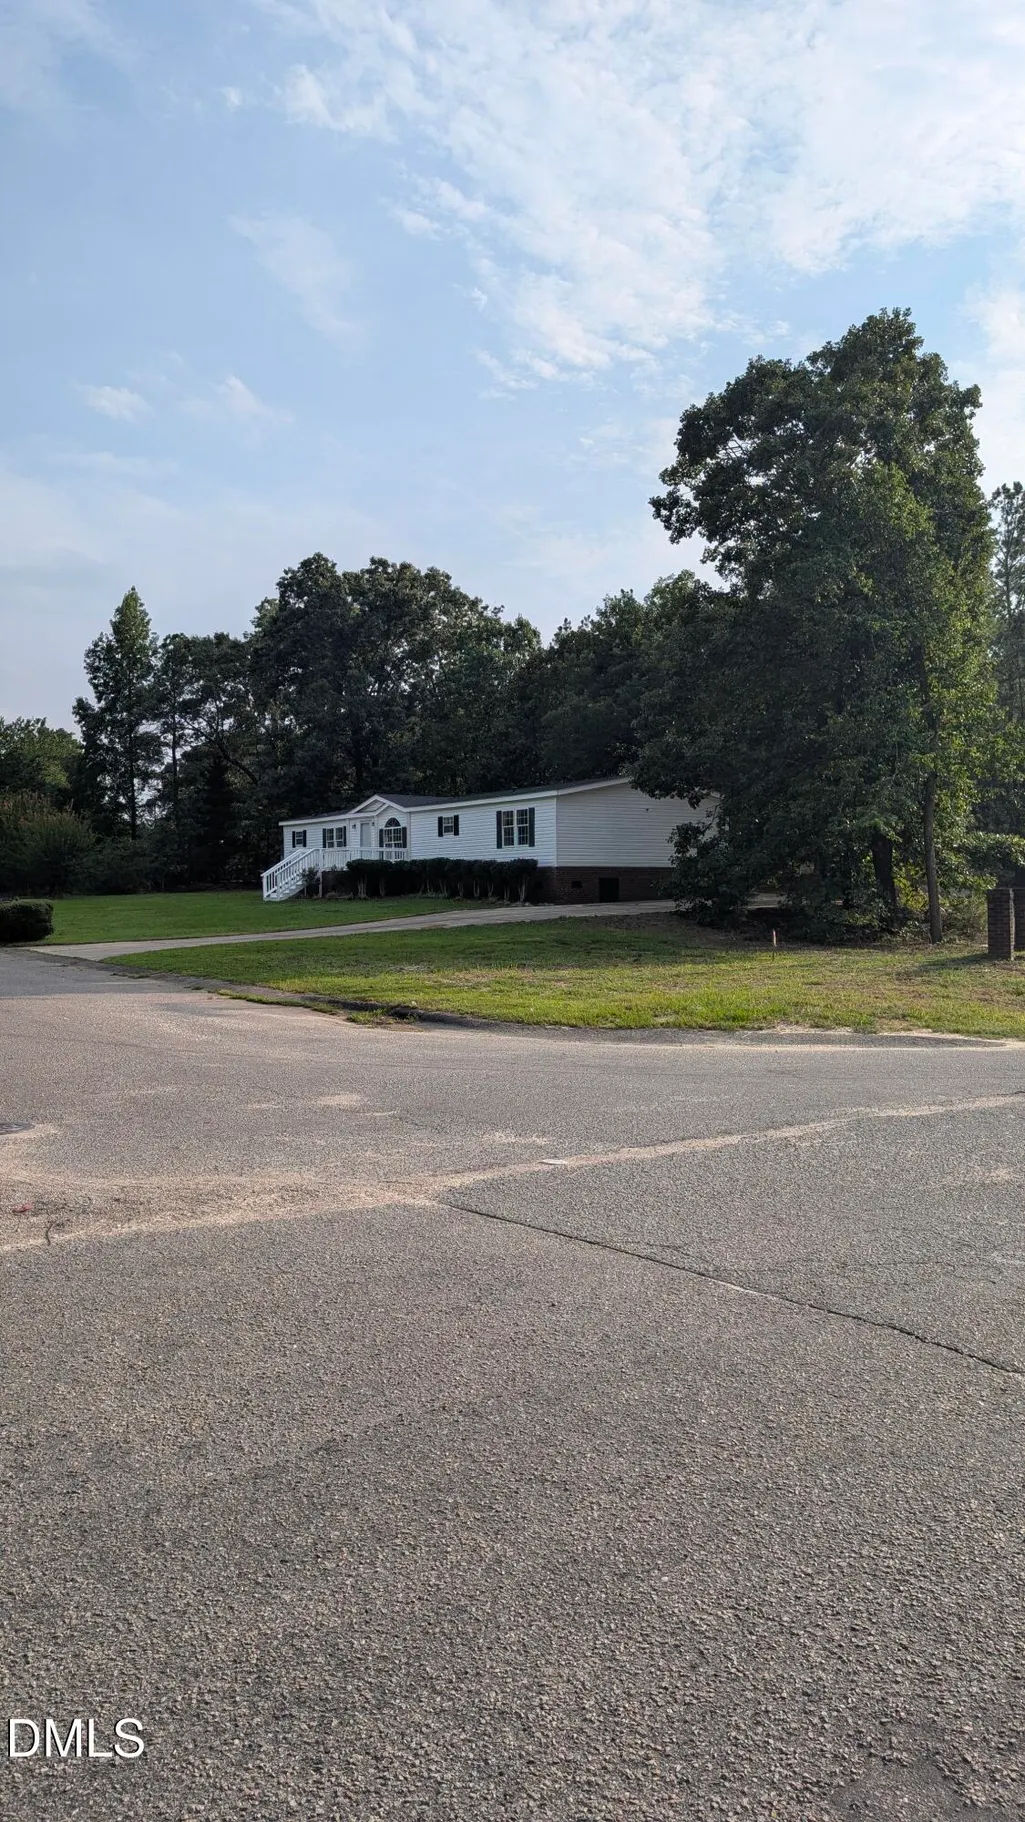
104 Franklin Road, Raeford, NC
Price
$ 199,500
Property Attributes
- MLS#10190179
- TypeSingle Family
- Listing Status Active
- CountyHoke
- CityRaeford
- NeighborhoodWoodland
- Zip28376
- StyleRanch, Traditional
- Year Built1999
- Price$ 199,500
- Bedrooms3
- Full Bathrooms3
- Half Bathrooms0
- Sqr Footage1962
- Lot Size0.46 Acres
Data Source:
Triangle MLS (TMLS)
Property Description
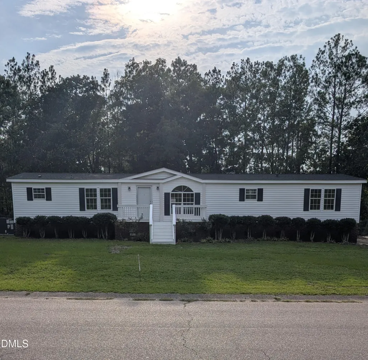
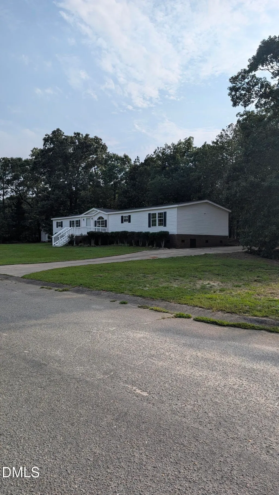
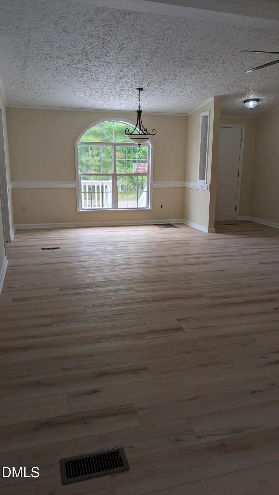
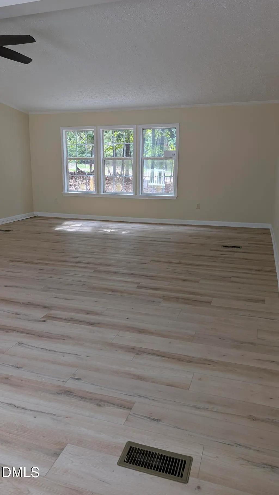
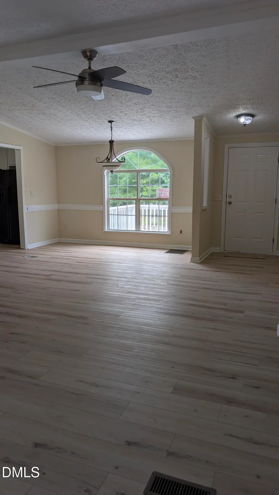
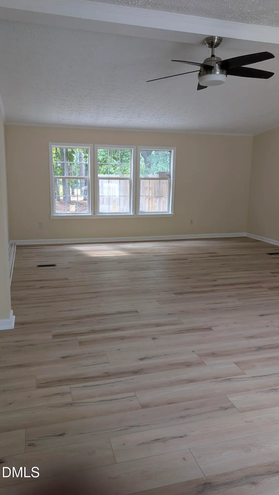
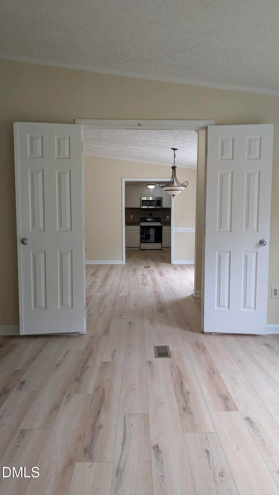
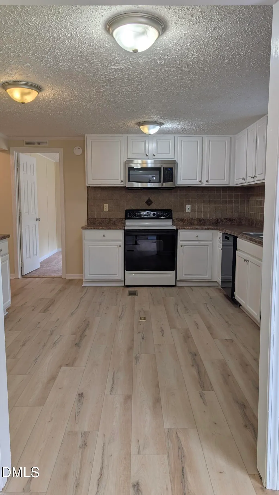
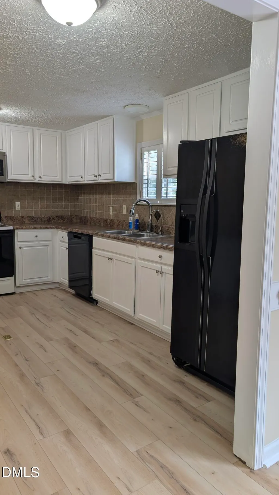
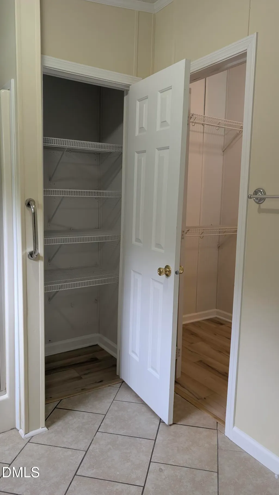
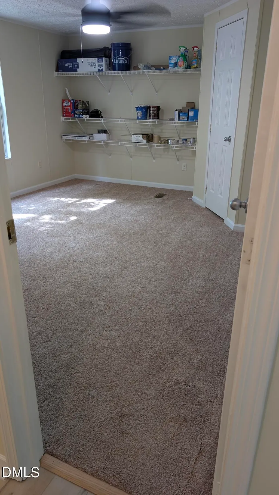
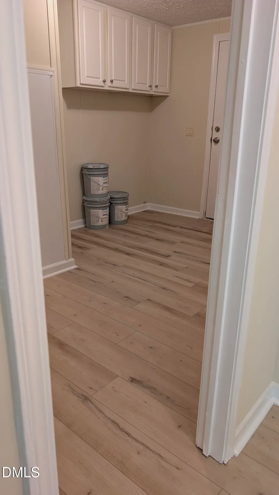
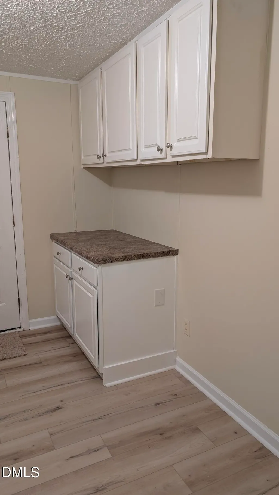
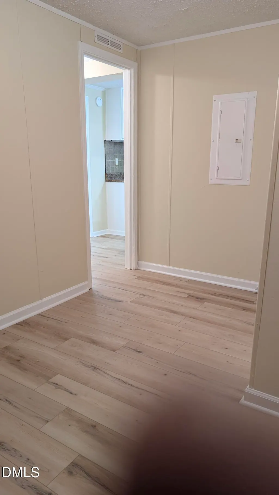
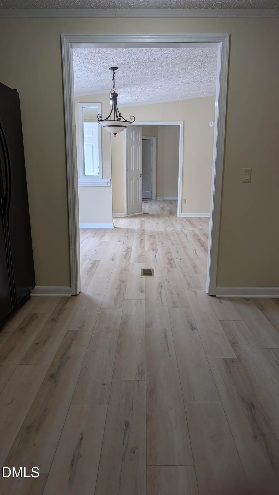
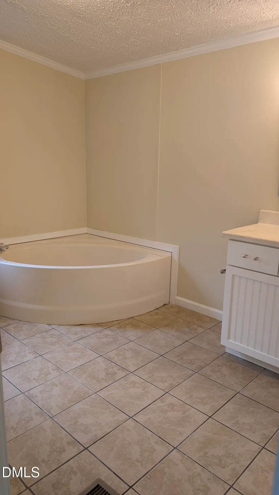
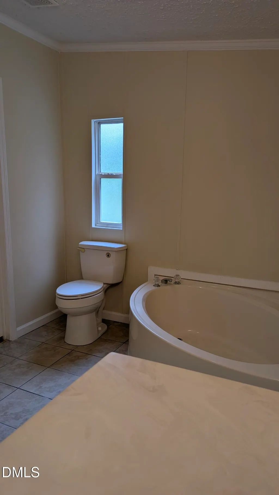
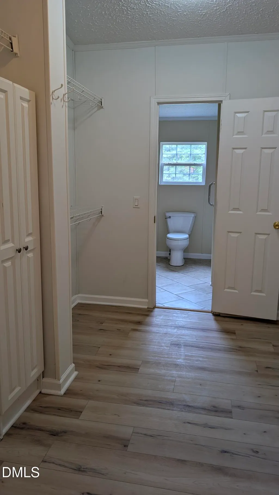
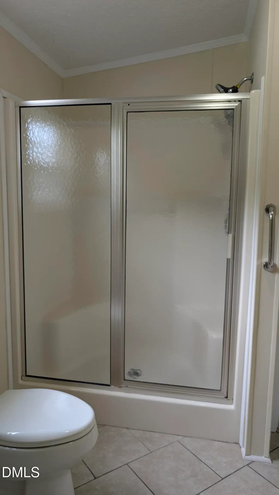
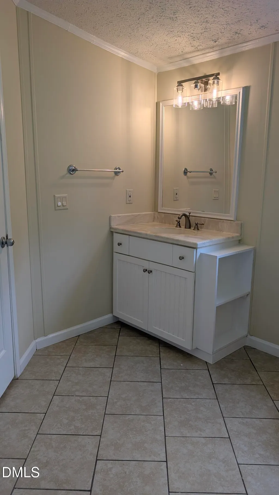
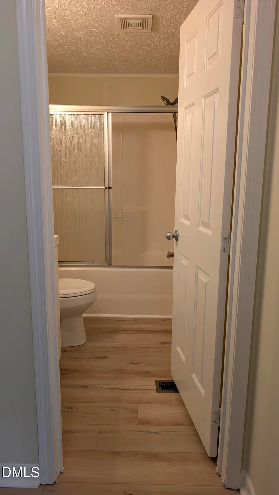
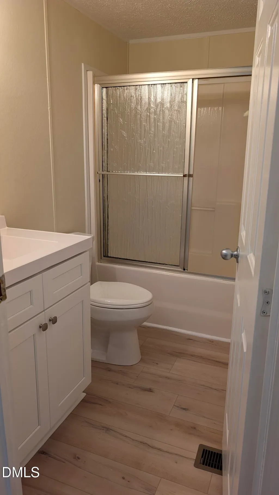
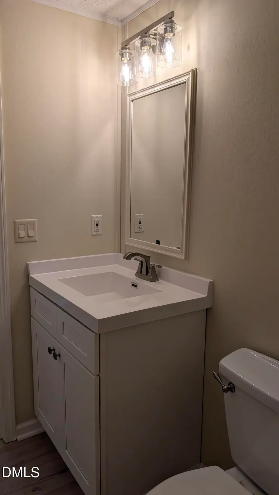
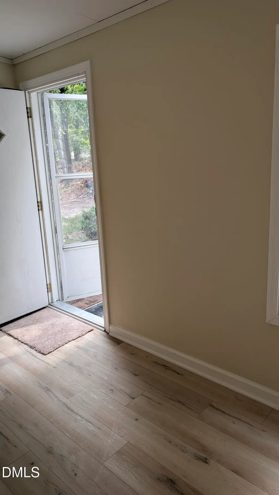
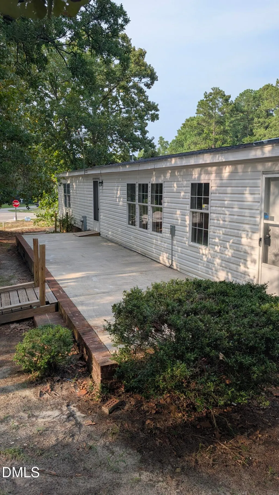
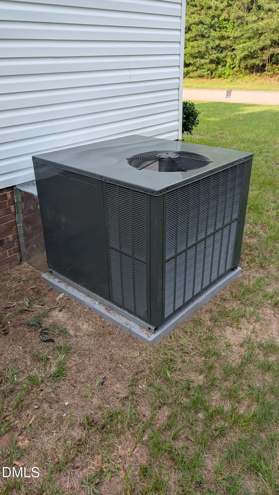
Welcome to your ultimate private oasis, commuter's dream, and/or business owner's retreat at 104 Franklin Rd., Raeford, NC! Positioned beautifully on an expansive 0.46-acre lot, this exceptional property is completely enveloped by mature trees, delivering a rare country-like sanctuary where you cannot see your neighbor from your yard. Relax on the inviting Southern front porch with new handrails and steps or host large gatherings on the spacious 10x37 rear patio. The options for this space are endless. PERFECT SETUP FOR BUSINESS OWNERS & TRADESPEOPLE The detached garage/workshop is tucked in the far corner of the property where work trucks or trailers could easily be stored without disrupting your home life. The other side of the property by the home is a 2 car concrete driveway. UNBEATABLE STRATEGIC LOCATION While the property feels like a deeply isolated country retreat, it keeps you perfectly connected to modern conveniences, major employment hubs, and transit pipelines: * Military Commutes: Highly convenient, straightforward drive straight to the Fort Liberty Army base. * Regional Travel: Direct, fast access to Interstate 95, making regional logistics, commuter travel, or weekend trips incredibly simple. * Booming Retail Access: Just minutes away from the rapidly expanding West Fayetteville commercial corridor on Raeford Road, putting daily supply hubs like Lowe's Home Improvement and the major Walmart Supercenter right at your fingertips. * Future Equity Growth: Driven by the expansion of the Fayetteville Outer Loop, this side of town is experiencing a commercial boom. FULLY REFRESHED, LOW-MAINTENANCE INTERIOR Step inside to discover a bright, wide-open floor plan designed seamlessly for entertaining, beautifully illuminated by several brand-new light fixtures and ceiling with fans throughout. * The entire home has been freshly primed and painting - ceilings, walls, trim, and doors * Durable Flooring: The main living spaces feature brand-new Luxury Vinyl Plank (LVP) flooring, offering a modern aesthetic that is incredibly resilient against heavy foot traffic. The two guest bedrooms serve as cozy retreats with brand-new premium padding and soft carpeting underfoot. * Heart of the Home: The open-concept kitchen boasts freshly painted cabinetry, giving it a crisp, modernized look that perfectly ties the living spaces together. * Dual Master En-Suites: The crown jewel of this 3-bedroom, 3-bathroom residence is the remarkable primary suite. The master bedroom uniquely boasts two separate, dedicated full bathrooms split by a massive walk-in closet, both finished with classic tile flooring and freshly painted vanities. *Positioned directly off the master suite is a highly versatile private room, ideal for a quiet company back-office to handle paperwork, a nursery, or additional storage. * Premium Comfort: For maximum appeal, all toilets throughout the entire home have been replaced with elongated, chair-height models. PEACE OF MIND Best of all, you can move in and relax with confidence. The heavy lifting has already been done with a completely new roof installed in 2026 alongside a brand-new air conditioning system in 2026, ensuring years of incredibly low utility bills, peak efficiency, and worry-free comfort. This property truly offers the best of both worlds—unmatched natural privacy and massive storage utility outside, paired with a fully updated, luxurious layout inside. Schedule your private tour today to experience this hidden Raeford gem in person!
| Elementary School | Middle School | High School |
|---|---|---|
| Hoke - Sandy Grove Elementary Elementary School | Hoke - Sandy Grove Middle School Middle School | Hoke - Hoke County High High School |
| Price History | |
|---|---|
| 9/2/2026 | Listed $199,500 |
General Features
| Sewer | Septic Tank |
|---|---|
| Heating | Central,Electric,Forced Air,Heat Pump |
| Cooling | Ceiling Fan(s),Central Air,Electric,Heat Pump |
| Utilities | Electricity Connected,Septic Connected,Water Connected,Underground Utilities |
| Roof | Architectural Shingle |
| Appliances | Dishwasher,Electric Oven,Electric Range,Electric Water Heater,Microwave,Plumbed For Ice Maker,Refrigerator |
| Patio/Porch Features | Front Porch,Patio |
| Architectural Style | Ranch,Traditional |
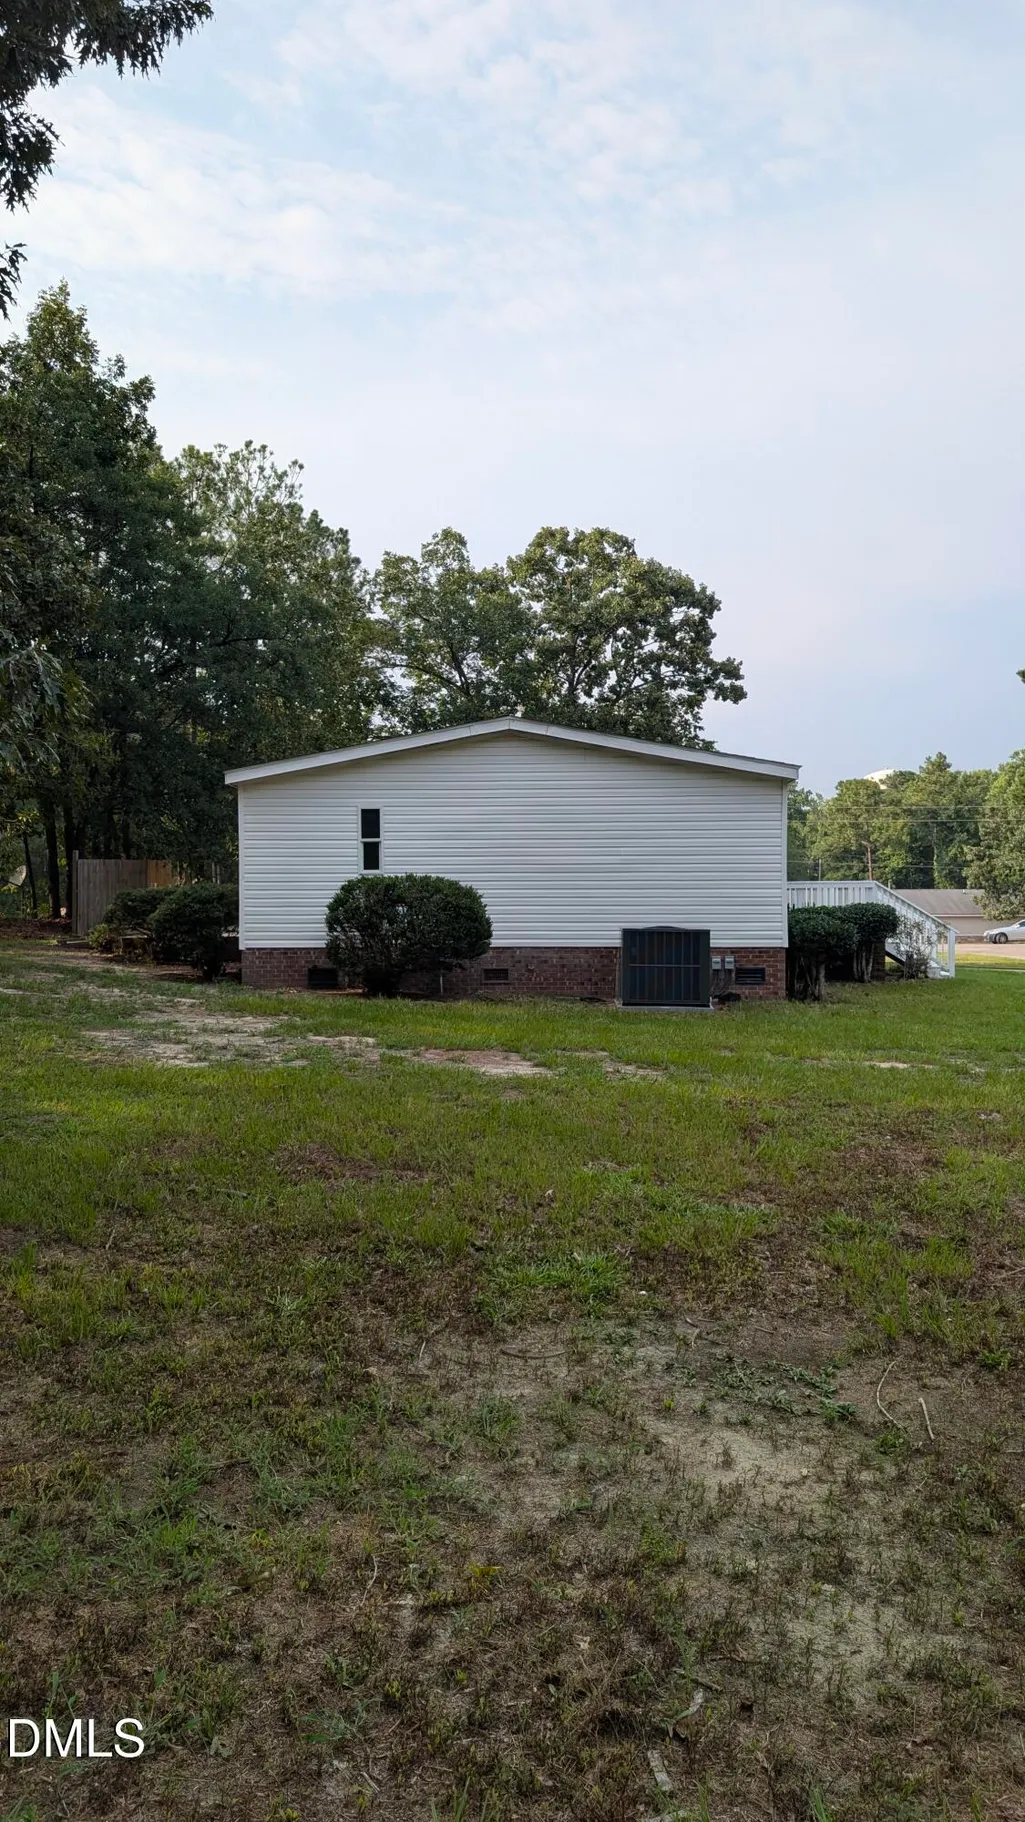
| Construction Materials | Brick,Vinyl Siding |
| Year Built | 1999 |
| View | Trees/Woods |
| Stories Count | 1 |
| Levels | One |
| Property Subtype | Single Family Residence |
| County | Hoke |
| New Construction | false |
| Property Type | Residential |
| HOA | false |
| Attached Garage | false |
| Subdivision Name | Woodland |
| Garage Y/N | false |
| Total Rooms | 5 |
| Full Baths | 3 |
| Status | Active |
| Directions | Take 295 S to Strickland Bridge Rd, Continue to Barefoot Rd, R on Rockfish Rd, L on Phillipi Church Rd, L on Bostic Rd, R on Franklin Rd |
| High School | Hoke - Hoke County High |
| City | Raeford |
| Senior Community Y/N | false |
| Open Parking Spaces | 6 |
| Lot Size Units | Acres |
| Lot Size Square Feet | 20037.6 |
| Elementary School | Hoke - Sandy Grove Elementary |
| Tax Annual Amount | 895 |
| Middle/Junior High School | Hoke - Sandy Grove Middle School |
| Structure Type | Manufactured House |
| Standard Status | Active |
Interior Features
| Interior Amenities | Bathtub/Shower Combination,Ceiling Fan(s),Eat-in Kitchen,Living/Dining Room Combination,Separate Shower,Soaking Tub,Vaulted Ceiling(s),Walk-In Shower |
|---|---|
| Flooring | Carpet,Luxury Vinyl,Tile |
| Common Walls | No Common Walls |
| Air Conditioning Y/N | true |
| Heating Y/N | true |
| Window Features | Insulated Windows |
| Fireplace Y/N | false |
| Above Grade Finished Area | 1962 |
| Laundry Features | Electric Dryer Hookup,Laundry Room,Main Level,Washer Hookup |
| Total Bedrooms | 3 |
| Total Baths | 3 |
Exterior Features
| Exterior Amenities | Private Yard,Storage |
|---|---|
| Parking Features | Concrete,Driveway,Off Street,Workshop in Garage |
| Lot Features | Back Yard,Corner Lot,Few Trees,Front Yard,Hardwood Trees,Landscaped,Level,Private,Sloped Down |
| Water Source | Public |
| Lot Size Area | 0.46 |
| Foundation Details | Permanent |
| Spa | false |
| Building Area Total | 1962 |
| Lot Size Acres | 0.46 |
| Road Surface Type | Paved |
| Waterfront Y/N | false |
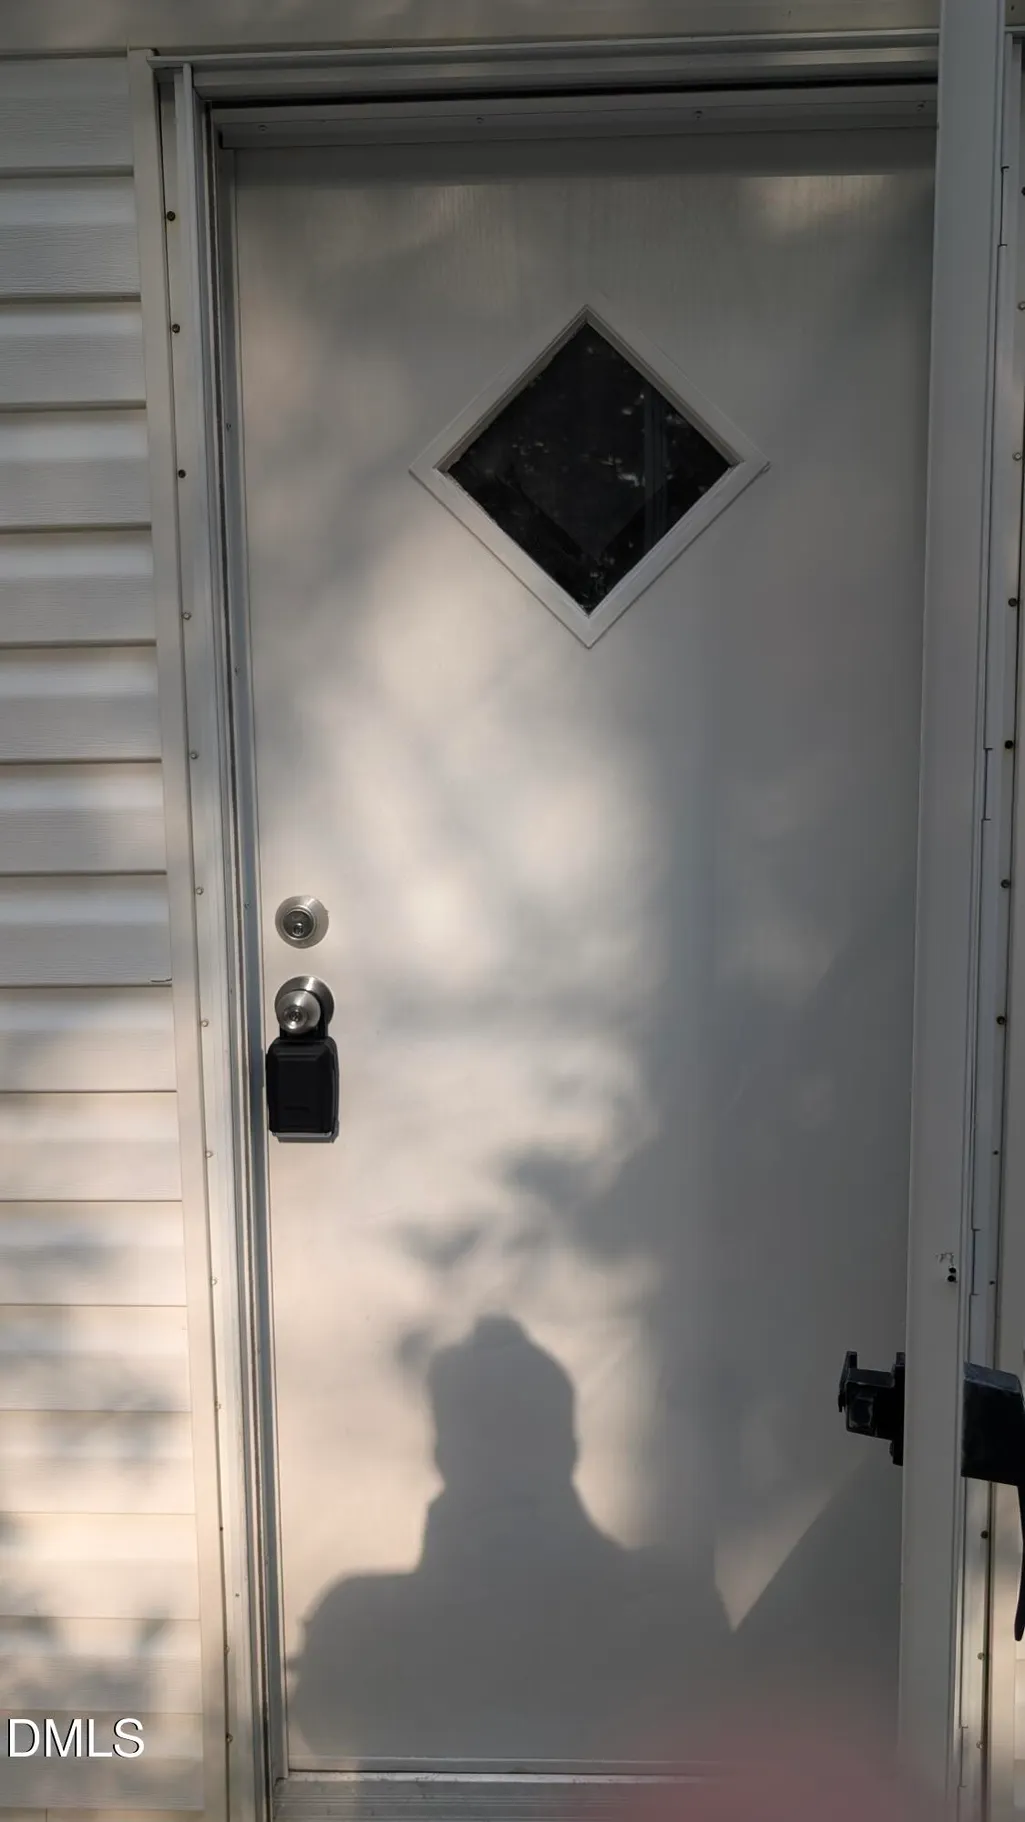
| Door Features | Storm Door(s) |
| Road Frontage Type | County Road |
| Horse Y/N | false |
Amenities
- Foreclosure
- Views
- Short Sale
- New Construction
- Adult 55+
- Lease To Own
- No HOA Fees
- Furnished
- Primary On Main
- Air Conditioning
- Seller Finance
- Green
- Fixer Upper
- Horse
- Golf
- Fireplace
- Deck
- Garage
- Basement
- Pool
Property vs Single Family Average in 28376
Price
Year Built
 Copyright 2026 Triangle MLS, Inc. of North Carolina. All rights reserved.
The data relating to real estate for sale on this web site comes in part from the Triangle MLS, Inc. of North Carolina. Real estate listings held by brokerage firms other than Sanford Realty are marked with the Broker Reciprocity logo and detailed information about them includes the name of the listing brokers. Brokers make an effort to deliver accurate information, but buyers should independently verify any information on which they will rely in a transaction. The listing broker shall not be responsible for any typographical errors, misinformation, or misprints, and they shall be held totally harmless from any damages arising from reliance upon this data. This data is provided exclusively for consumer's personal, noncommercial use.
Closed (sold) listings may have been listed and/or sold by a real estate firm other than the firm(s) featured on this website. Closed data is not available until the sale of the property is recorded in the MLS. Home sale data is not an appraisal, CMA, competitive or comparative market analysis, or home valuation of any property.
Listings marked with an icon are provided courtesy of the Triangle MLS, Inc. of North Carolina, Internet Data Exchange Database.
This site is monitored for scraping. Any use of listing data obtained from this web site, other than by a consumer looking to purchase real estate, is prohibited.
This data has been updated as of September 22, 2026 12:53 PM UTC
Copyright 2026 Triangle MLS, Inc. of North Carolina. All rights reserved.
The data relating to real estate for sale on this web site comes in part from the Triangle MLS, Inc. of North Carolina. Real estate listings held by brokerage firms other than Sanford Realty are marked with the Broker Reciprocity logo and detailed information about them includes the name of the listing brokers. Brokers make an effort to deliver accurate information, but buyers should independently verify any information on which they will rely in a transaction. The listing broker shall not be responsible for any typographical errors, misinformation, or misprints, and they shall be held totally harmless from any damages arising from reliance upon this data. This data is provided exclusively for consumer's personal, noncommercial use.
Closed (sold) listings may have been listed and/or sold by a real estate firm other than the firm(s) featured on this website. Closed data is not available until the sale of the property is recorded in the MLS. Home sale data is not an appraisal, CMA, competitive or comparative market analysis, or home valuation of any property.
Listings marked with an icon are provided courtesy of the Triangle MLS, Inc. of North Carolina, Internet Data Exchange Database.
This site is monitored for scraping. Any use of listing data obtained from this web site, other than by a consumer looking to purchase real estate, is prohibited.
This data has been updated as of September 22, 2026 12:53 PM UTC
 © 2026 Longleaf Pines Association of Realtors MLS. All Rights Reserved. IDX information is provided exclusively for consumers' personal, non-commercial use and may not be used for any purpose other than to identify prospective properties consumers may be interested in purchasing. Information deemed reliable but not guaranteed. Properties marked with the IDX icon are provided courtesy of the Longleaf Pines Association of Realtors MLS, Inc., Internet Data Exchange (IDX).
 Copyright 2026 NCRMLS. All rights reserved. North Carolina Regional Multiple Listing Service, (NCRMLS), provides content displayed here on an as is basis and makes no representations or warranties regarding the provided content, including, but not limited to those of non-infringement, timeliness, accuracy, or completeness. Individuals and companies using information presented are responsible for verification and validation of information they utilize and present to their customers and clients. NCRMLS
