

Address
630 Hay Street, Fayetteville, NC
Price
$ 1,600,000
Property Attributes
- MLS#760249
- TypeSingle Family
- Listing Status Active
- CountyCumberland
- CityFayetteville
- NeighborhoodHaymount
- Zip28301
- StyleSingle Family Residence
- Year Built1847
- Price$ 1,600,000
- Bedrooms4
- Full Bathrooms4
- Half Bathrooms0
- Sqr Footage5545
- Lot Size0.52 Acres
Data Source:
Triangle MLS (TMLS)
Property Description
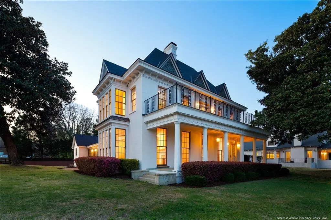
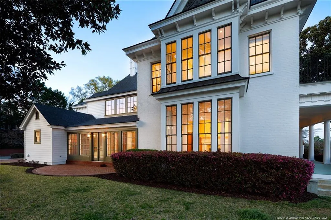
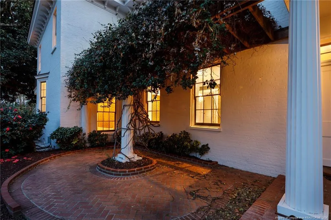
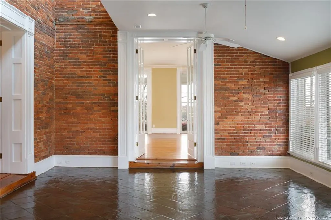
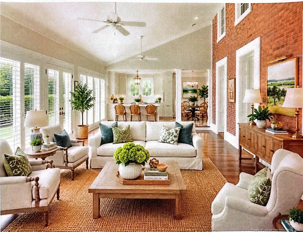
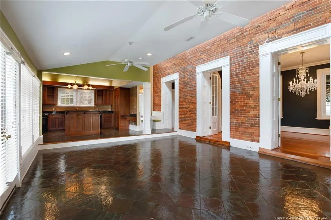
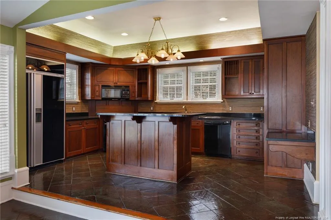
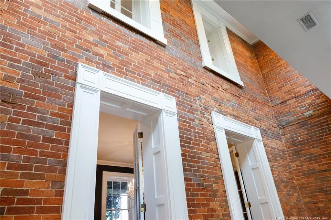
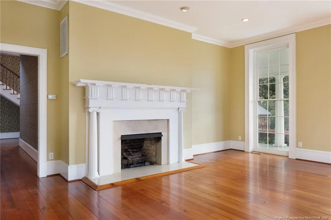
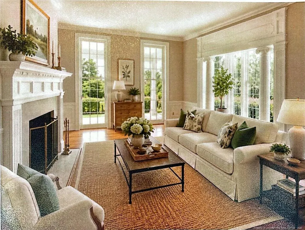
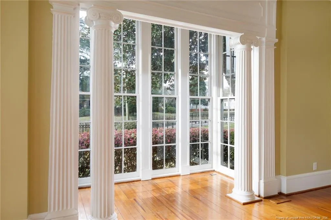
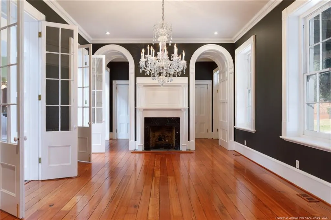
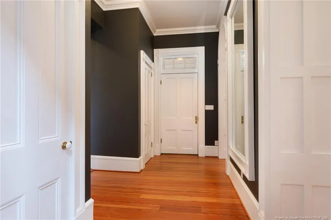
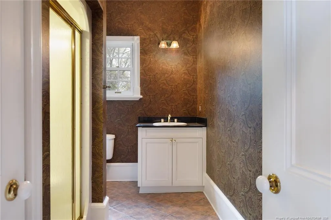
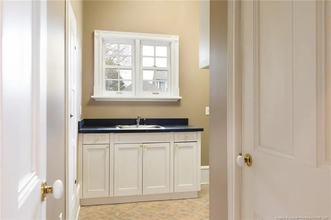
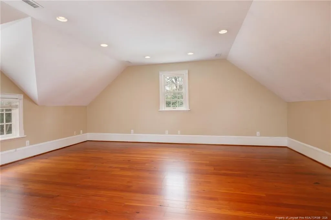
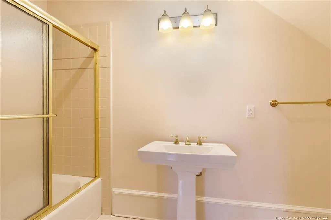
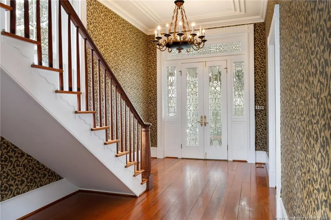
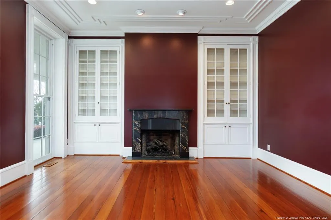
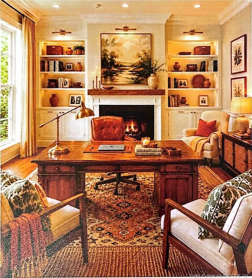
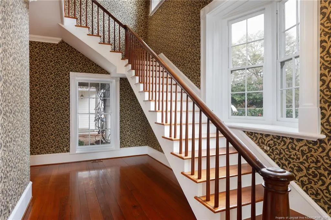
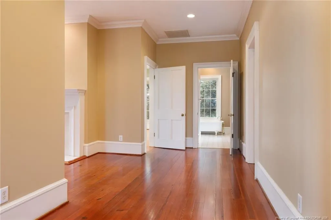
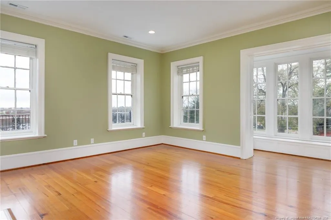
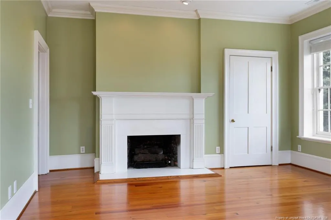
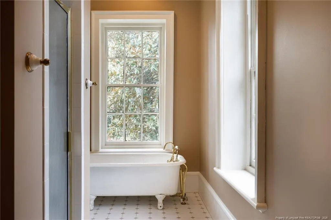
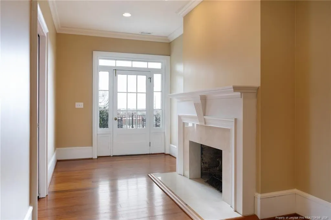
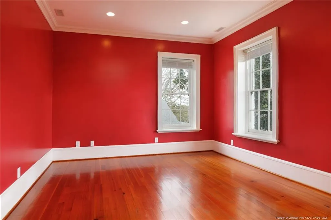
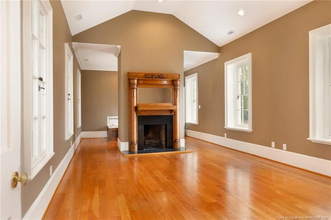
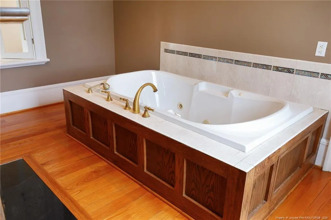
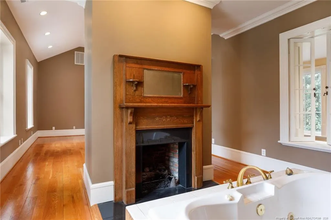
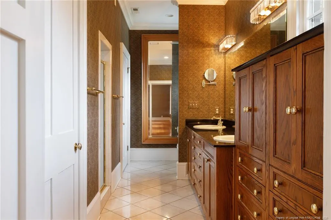
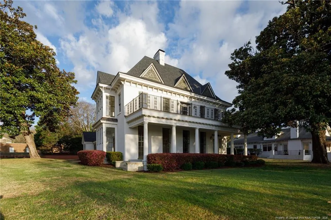
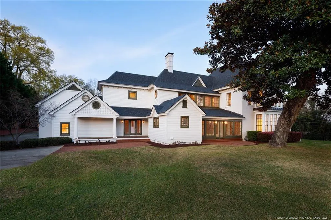
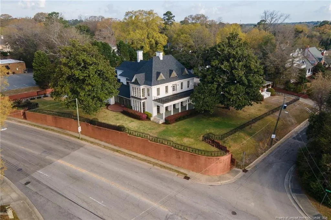
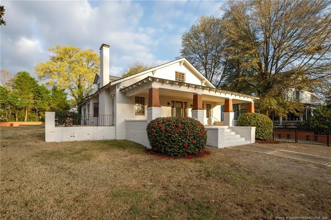
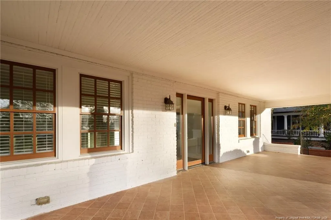
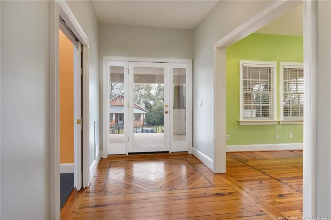
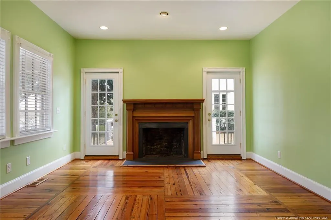
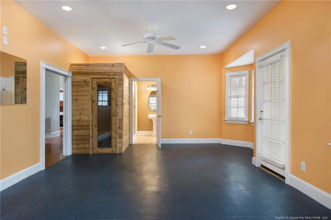
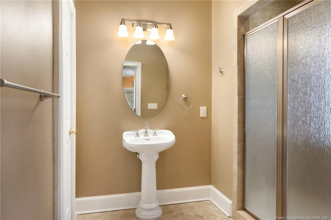
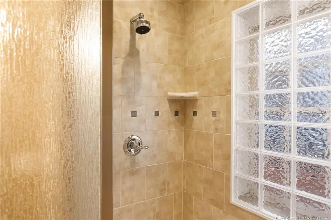
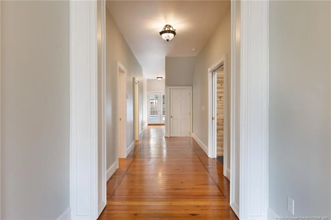
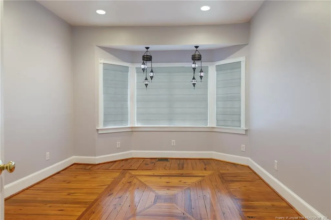
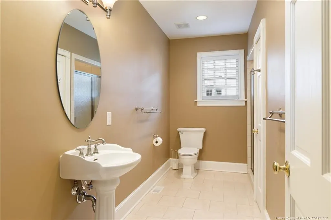
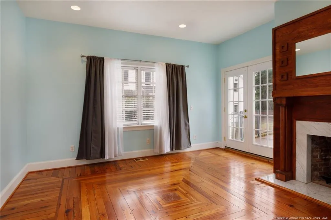
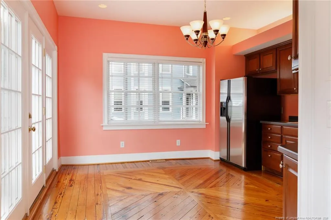
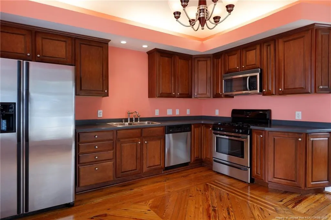
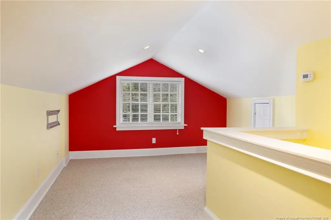
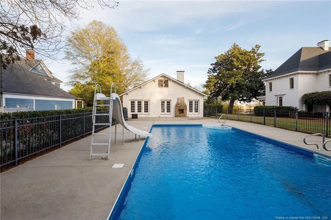
This listing is a great opportunity to own a piece of history and includes two properties - 630 Hay St. and 107 Hale St. 630 Hay Street is a historic Georgian style home that sits atop a hill overlooking downtown Fayetteville. Built in 1847, this house on the National Historic Register was updated to keep the house as close to original as possible. The original heart pine floors remain; original trim remains; and the original brick brought over from England remains and is a showcase of the family room that opens to the kitchen. To bring modern conveniences to the house, the owner made updates to include new walls, new wiring, and new plumbing. The original rooms are still used for their intended purpose and the addition flows seamlessly connecting the past with the present. The original dining room and drawing room are classic rooms and feature intricate trim meticulously restored. The house has four bedrooms and four full baths. The owner's suite boasts a double-sided fireplace, a tiled shower, walk-in closet and custom cabinetry. Next door is 107 Hale Street. This bungalow with two bedrooms and two baths is a great guest house or potential rental property. The two front rooms offer flexibility for use and there is a large bonus room upstairs. The eat-in kitchen opens to an outdoor patio that features a large in-ground salt water pool. The driveway for both properties circles both houses making access easy for both.*Some photos have been added using AI to depict a design possibility.
| Price History | |
|---|---|
| 8/19/2026 | Listed $1,600,000 |
General Features
| Heating | Heat Pump |
|---|---|
| Utilities | Natural Gas Available |
| Appliances | Dishwasher |
| HOA Fee | 1800 |
| Garage Spaces | 2 |
| Patio/Porch Features | Front Porch |
| Pool Features | In Ground,Salt Water |
| Construction Materials | Brick Veneer |
| Year Built | 1847 |
| Levels | Two |
| Property Subtype | Single Family Residence |
| Assoc Fee Paid Per | Annually |
| County | Cumberland |
| New Construction | false |
| Property Type | Residential |
| HOA | true |
| Attached Garage | true |
| Subdivision Name | Haymount |
| Garage Y/N | true |
| Total Rooms | 9 |
| Full Baths | 4 |
| Status | Active |
| City | Fayetteville |
| Lot Size Units | Acres |
| Lot Size Square Feet | 22651.2 |
| Carport Y/N | false |
| Standard Status | Active |
Interior Features
| Interior Amenities | Granite Counters,Kitchen Island,Separate Shower |
|---|---|
| Basement | Partial |
| Flooring | Tile |
| Total Fireplaces | 7 |
| Heating Y/N | true |
| Fireplace Y/N | false |
| Laundry Features | Main Level |
| Total Bedrooms | 4 |
| Total Baths | 4 |
Exterior Features
| Exterior Amenities | Balcony |
|---|---|
| Parking Features | Attached |
| Lot Features | Cleared,Corner Lot |
| Lot Size Area | 0.52 |
| Building Area Total | 5545 |
| Lot Size Acres | 0.52 |
Amenities
- Foreclosure
- Views
- Short Sale
- New Construction
- Adult 55+
- Lease To Own
- No HOA Fees
- Furnished
- Primary On Main
- Air Conditioning
- Seller Finance
- Green
- Fixer Upper
- Horse
- Golf
- Fireplace
- Deck
- Garage
- Basement
- Pool
Property vs Single Family Average in 28301
Price
Year Built
 Copyright 2026 Triangle MLS, Inc. of North Carolina. All rights reserved.
The data relating to real estate for sale on this web site comes in part from the Triangle MLS, Inc. of North Carolina. Real estate listings held by brokerage firms other than Sanford Realty are marked with the Broker Reciprocity logo and detailed information about them includes the name of the listing brokers. Brokers make an effort to deliver accurate information, but buyers should independently verify any information on which they will rely in a transaction. The listing broker shall not be responsible for any typographical errors, misinformation, or misprints, and they shall be held totally harmless from any damages arising from reliance upon this data. This data is provided exclusively for consumer's personal, noncommercial use.
Closed (sold) listings may have been listed and/or sold by a real estate firm other than the firm(s) featured on this website. Closed data is not available until the sale of the property is recorded in the MLS. Home sale data is not an appraisal, CMA, competitive or comparative market analysis, or home valuation of any property.
Listings marked with an icon are provided courtesy of the Triangle MLS, Inc. of North Carolina, Internet Data Exchange Database.
This site is monitored for scraping. Any use of listing data obtained from this web site, other than by a consumer looking to purchase real estate, is prohibited.
This data has been updated as of September 22, 2026 12:53 PM UTC
Copyright 2026 Triangle MLS, Inc. of North Carolina. All rights reserved.
The data relating to real estate for sale on this web site comes in part from the Triangle MLS, Inc. of North Carolina. Real estate listings held by brokerage firms other than Sanford Realty are marked with the Broker Reciprocity logo and detailed information about them includes the name of the listing brokers. Brokers make an effort to deliver accurate information, but buyers should independently verify any information on which they will rely in a transaction. The listing broker shall not be responsible for any typographical errors, misinformation, or misprints, and they shall be held totally harmless from any damages arising from reliance upon this data. This data is provided exclusively for consumer's personal, noncommercial use.
Closed (sold) listings may have been listed and/or sold by a real estate firm other than the firm(s) featured on this website. Closed data is not available until the sale of the property is recorded in the MLS. Home sale data is not an appraisal, CMA, competitive or comparative market analysis, or home valuation of any property.
Listings marked with an icon are provided courtesy of the Triangle MLS, Inc. of North Carolina, Internet Data Exchange Database.
This site is monitored for scraping. Any use of listing data obtained from this web site, other than by a consumer looking to purchase real estate, is prohibited.
This data has been updated as of September 22, 2026 12:53 PM UTC
 © 2026 Longleaf Pines Association of Realtors MLS. All Rights Reserved. IDX information is provided exclusively for consumers' personal, non-commercial use and may not be used for any purpose other than to identify prospective properties consumers may be interested in purchasing. Information deemed reliable but not guaranteed. Properties marked with the IDX icon are provided courtesy of the Longleaf Pines Association of Realtors MLS, Inc., Internet Data Exchange (IDX).
 Copyright 2026 NCRMLS. All rights reserved. North Carolina Regional Multiple Listing Service, (NCRMLS), provides content displayed here on an as is basis and makes no representations or warranties regarding the provided content, including, but not limited to those of non-infringement, timeliness, accuracy, or completeness. Individuals and companies using information presented are responsible for verification and validation of information they utilize and present to their customers and clients. NCRMLS
