
Address
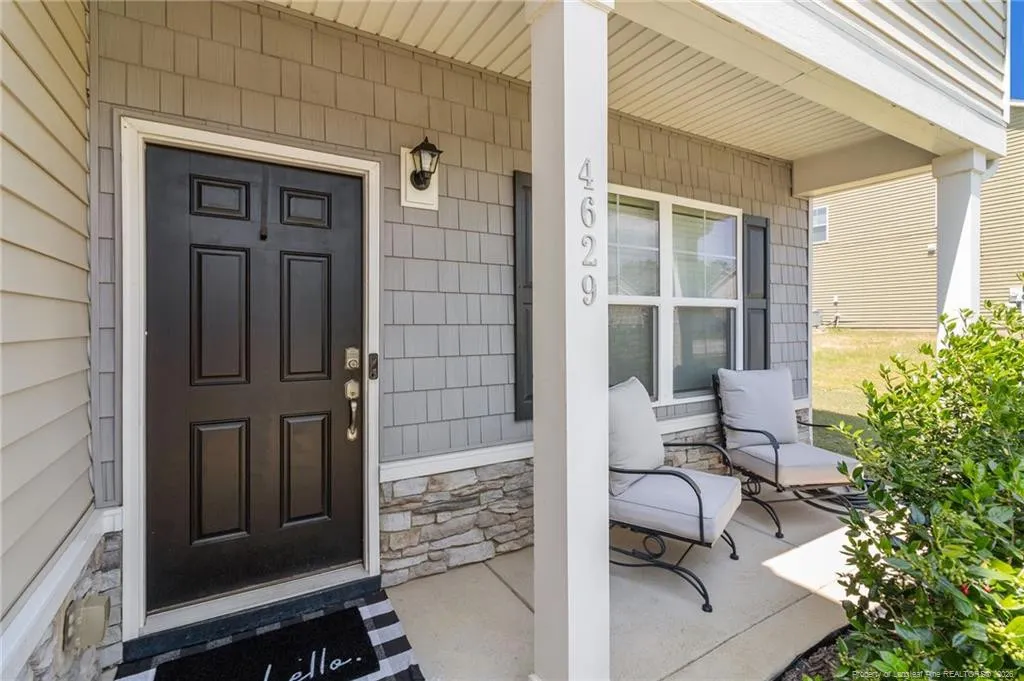
4629 Woodline Drive, Fayetteville, NC
Price
$ 325,000
Property Attributes
- MLS#764547
- TypeSingle Family
- Listing Status Active
- CountyCumberland
- CityFayetteville
- NeighborhoodLittle River Farms
- Zip28314
- StyleSingle Family Residence
- Year Built2015
- Price$ 325,000
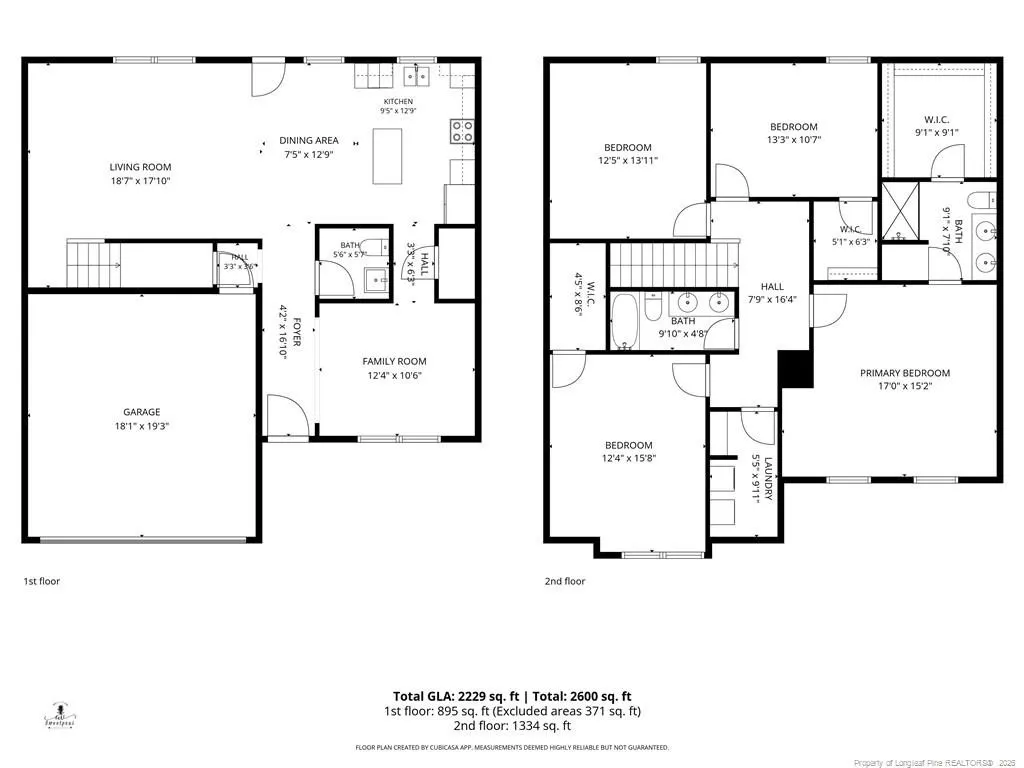
- Bedrooms3
- Full Bathrooms2
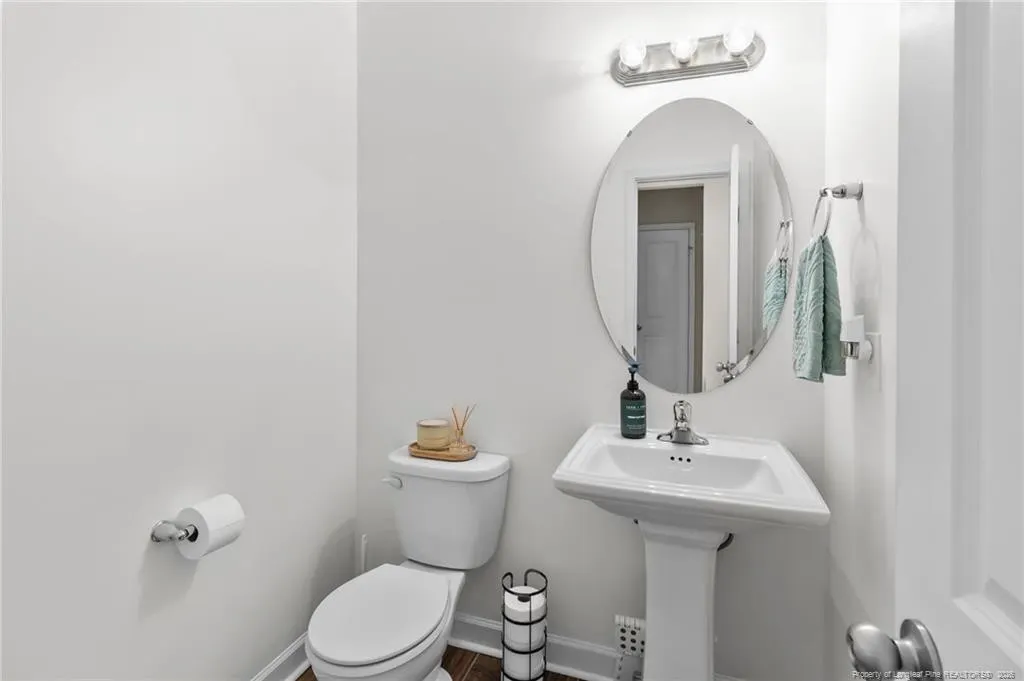
- Half Bathrooms1
- Sqr Footage2229
- Lot Size0.19 Acres
Data Source:
Triangle MLS (TMLS)
Property Description
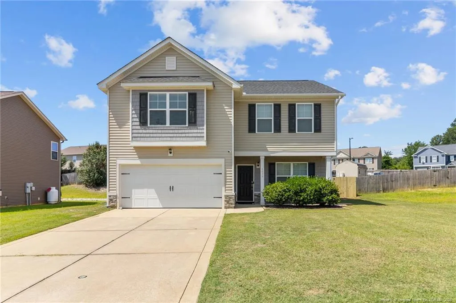
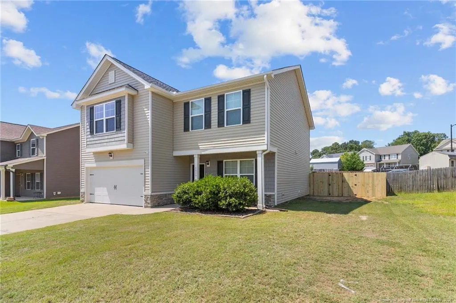
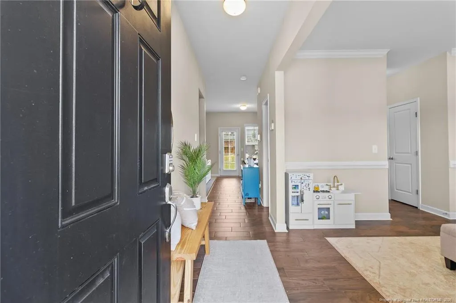
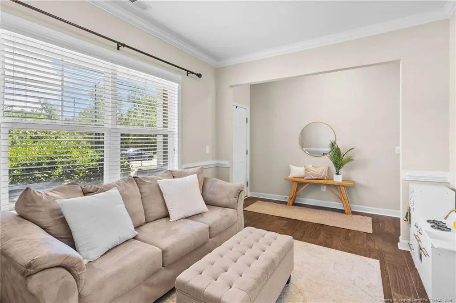
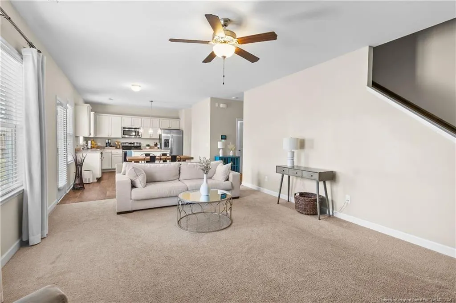
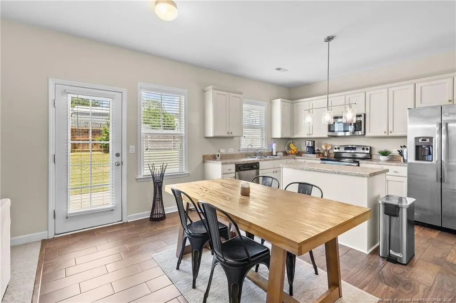
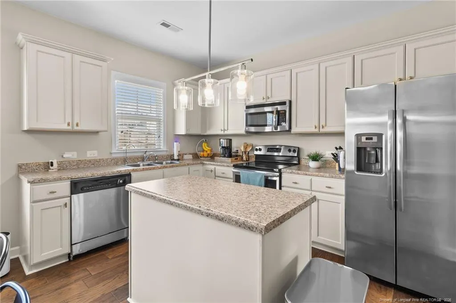
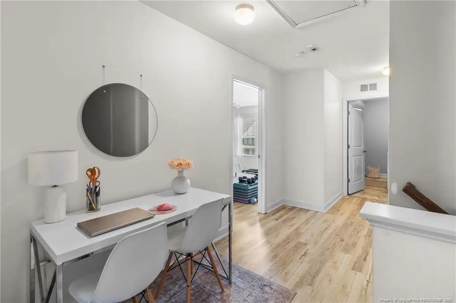
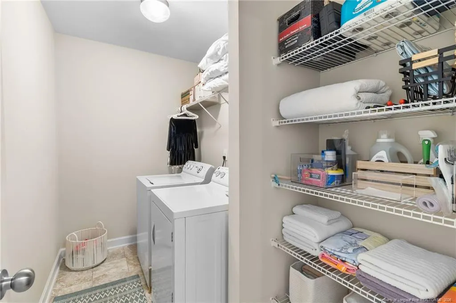
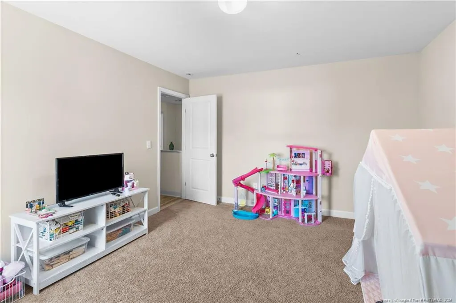
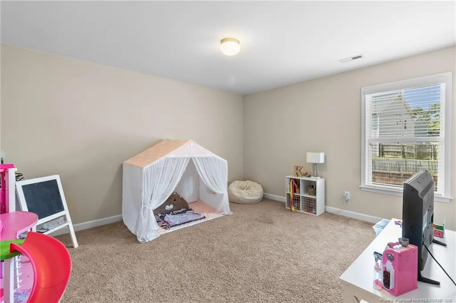
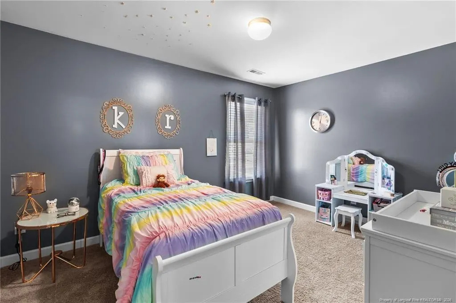
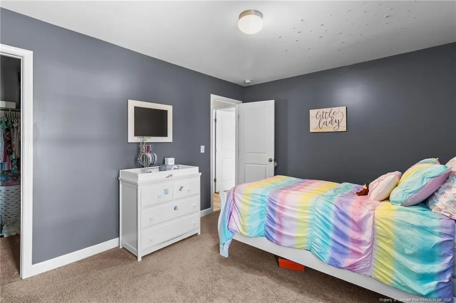
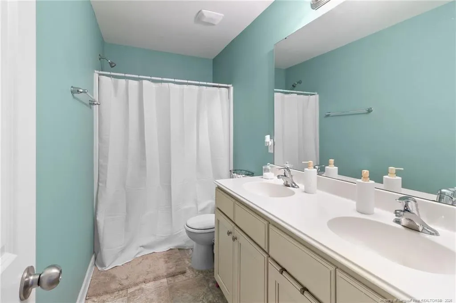
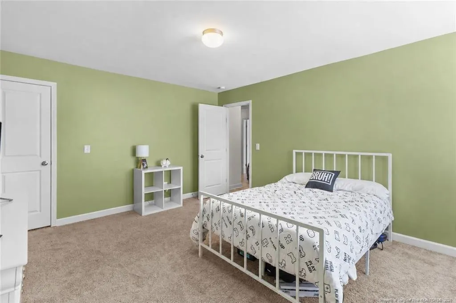
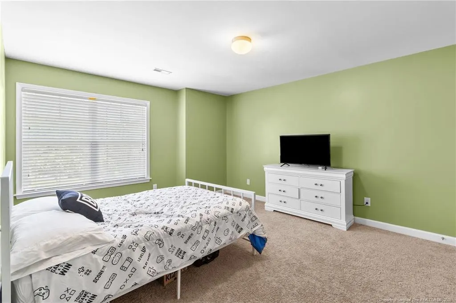
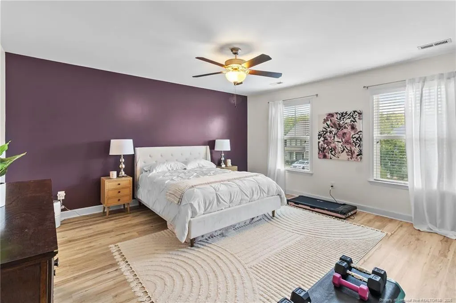
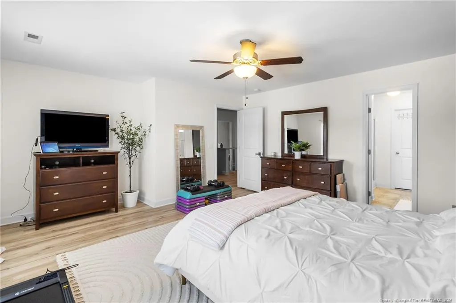
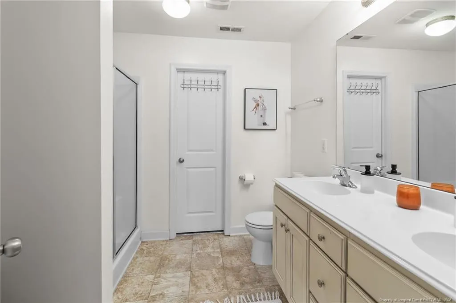
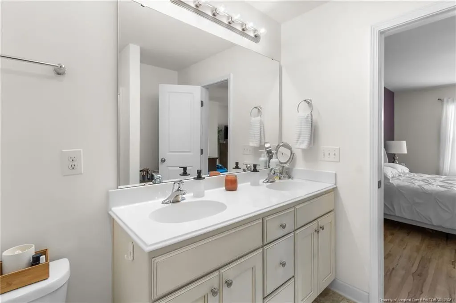
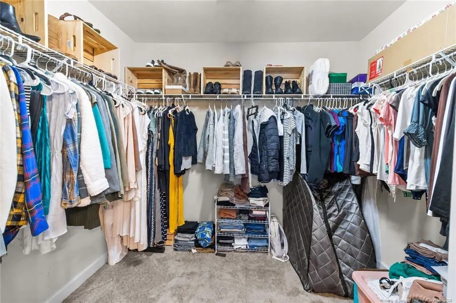
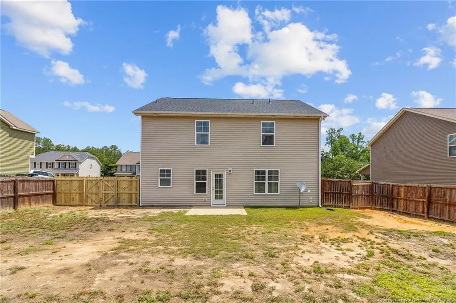
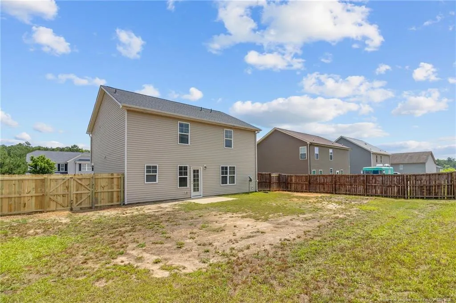
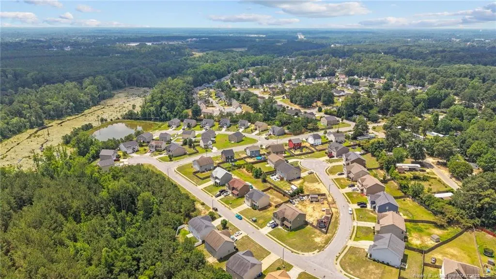
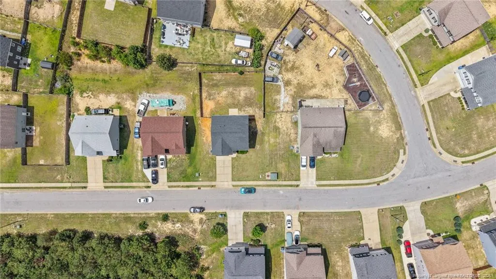
Welcome to 4629 Woodline Drive! This well-maintained home features a new roof (2024), downstairs carpet replaced in 2018, luxury vinyl plank flooring added to the upstairs primary bedroom in 2018, and an HVAC system serviced in June 2026. The exterior has been freshly pressure washed, and a new fence gate adds to the home's appeal.The open-concept downstairs layout creates a spacious feel and is perfect for everyday living and entertaining. Upstairs, you'll find a spacious primary suite with a large walk-in closet, an oversized laundry room with plenty of storage, and a versatile bonus room that can be used as a 4th bedroom, office, or playroom.Enjoy the fully privacy-fenced backyard, offering plenty of space to relax and entertain. Conveniently located near shopping, dining, schools, and Fort Bragg, this move-in-ready home is ready for its next owner. Schedule your showing today!
| Price History | |
|---|---|
| 8/27/2026 | Listed $325,000 |
General Features
| Heating | Heat Pump |
|---|---|
| Cooling | Central Air,Electric |
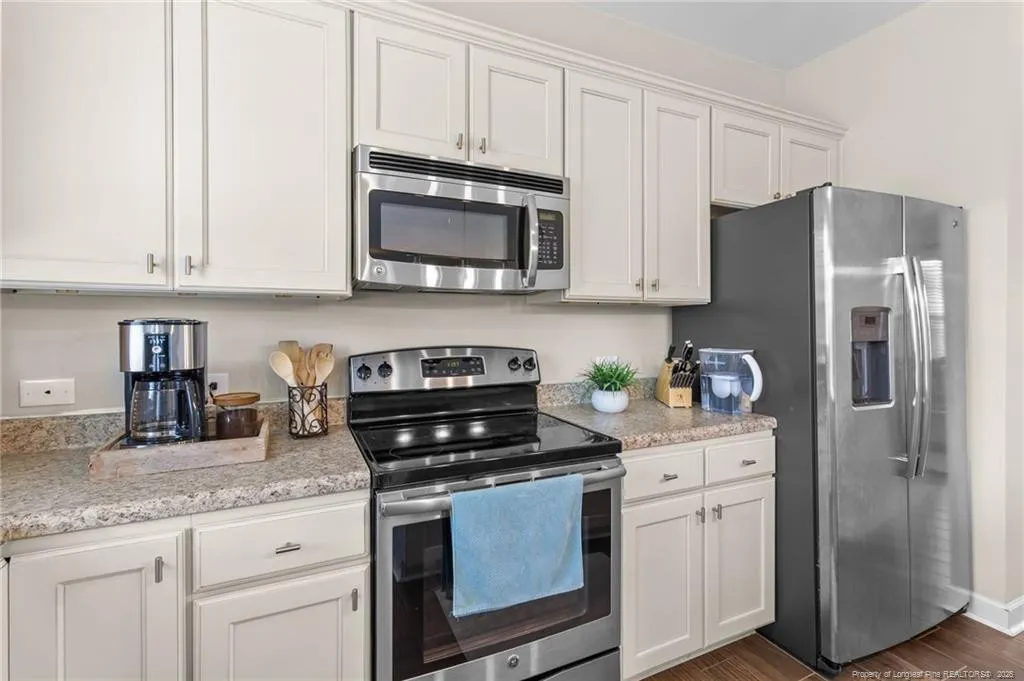
| Appliances | Dishwasher,Microwave,Range |
| Zoning | SF6 - Single Family Res 6 |
| HOA Fee | 200 |
| Garage Spaces | 2 |
| Patio/Porch Features | Covered,Front Porch |
| Year Built | 2015 |
| Levels | Two |
| Property Subtype | Single Family Residence |
| Assoc Fee Paid Per | Annually |
| County | Cumberland |
| New Construction | false |
| Property Type | Residential |
| HOA | true |
| Attached Garage | true |
| Subdivision Name | Little River Farms |
| Garage Y/N | true |
| Total Rooms | 7 |
| Full Baths | 2 |
| Status | Active |
| Directions | GPS |
| City | Fayetteville |
| Lot Size Units | Acres |
| Lot Size Square Feet | 8276.4 |
| Carport Y/N | false |
| Standard Status | Active |
Interior Features
| Interior Amenities | Eat-in Kitchen,Entrance Foyer,Kitchen Island,Living/Dining Room Combination,Walk-In Closet(s) |
|---|---|
| Flooring | Hardwood,Vinyl |
| Fireplace Features | None |
| Air Conditioning Y/N | true |
| Heating Y/N | true |
| Fireplace Y/N | false |
| Half Baths | 1 |
| Laundry Features | Upper Level |
| Total Bedrooms | 3 |
| Total Baths | 3 |
Exterior Features
| Exterior Amenities | Rain Gutters |
|---|---|
| Fencing | Privacy |
| Parking Features | Attached |
| Lot Features | Cleared |
| Lot Size Area | 0.19 |
| Building Area Total | 2229 |
| Lot Size Acres | 0.19 |
Amenities
- Foreclosure
- Views
- Short Sale
- New Construction
- Adult 55+
- Lease To Own
- No HOA Fees
- Furnished
- Primary On Main
- Air Conditioning
- Seller Finance
- Green
- Fixer Upper
- Horse
- Golf
- Fireplace
- Deck
- Garage
- Basement
- Pool
Property vs Single Family Average in 28314
Price
Year Built

 © 2026 Longleaf Pines Association of Realtors MLS. All Rights Reserved. IDX information is provided exclusively for consumers' personal, non-commercial use and may not be used for any purpose other than to identify prospective properties consumers may be interested in purchasing. Information deemed reliable but not guaranteed. Properties marked with the IDX icon are provided courtesy of the Longleaf Pines Association of Realtors MLS, Inc., Internet Data Exchange (IDX).
 Copyright 2026 NCRMLS. All rights reserved. North Carolina Regional Multiple Listing Service, (NCRMLS), provides content displayed here on an as is basis and makes no representations or warranties regarding the provided content, including, but not limited to those of non-infringement, timeliness, accuracy, or completeness. Individuals and companies using information presented are responsible for verification and validation of information they utilize and present to their customers and clients. NCRMLS
