
Views - New Construction
Address
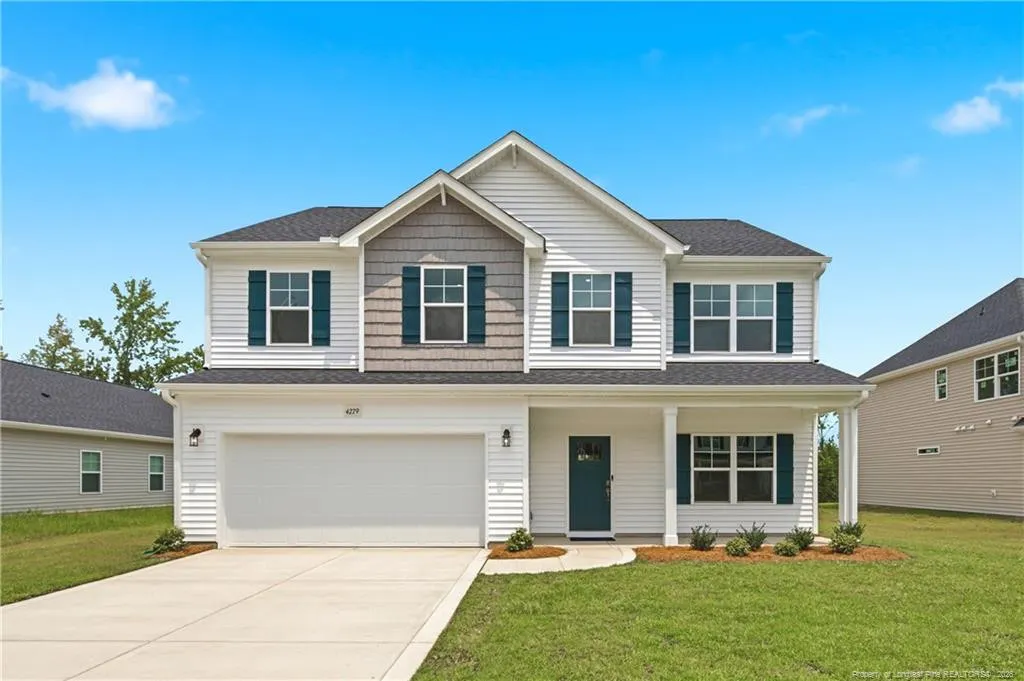
4279 Halkirk Drive, Fayetteville, NC
Price
$ 349,400
Property Attributes
- MLS#LP759969
- TypeSingle Family
- Listing Status Pending
- CountyCumberland
- CityFayetteville
- AreaCumberland
- NeighborhoodBlakefield
- Zip28312
- Style
- Year Built2026
- Price$ 349,400
- Bedrooms4
- Full Bathrooms2
- Half Bathrooms1
- Sqr Footage2325
Data Source:
Triangle MLS (TMLS)
Property Description
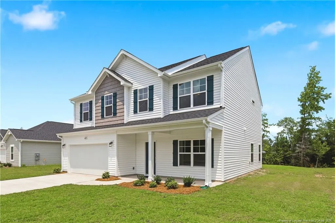
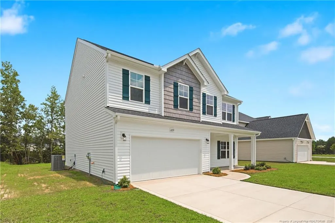
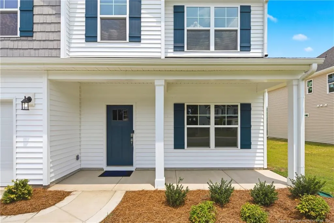
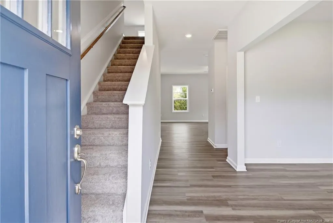
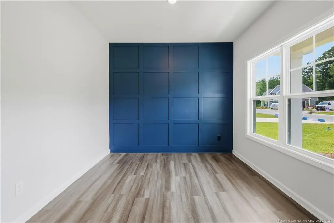
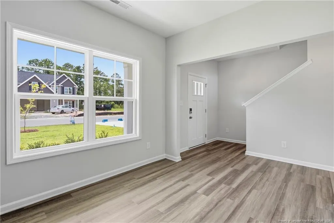
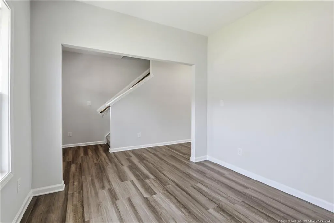
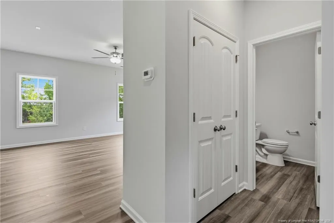
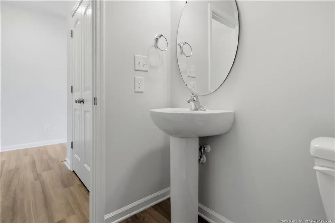
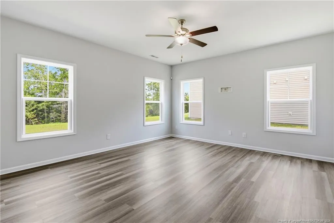
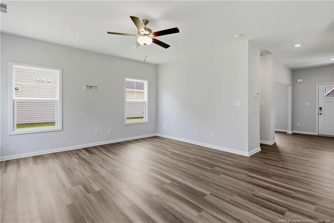
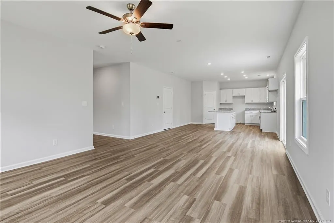
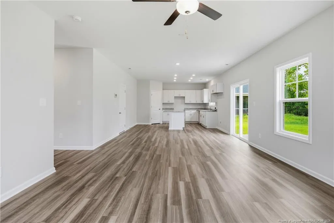
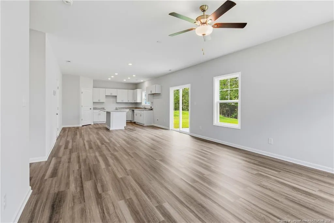
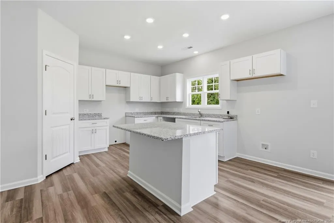
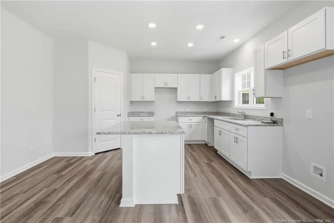
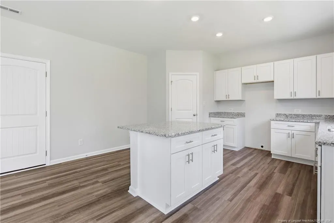
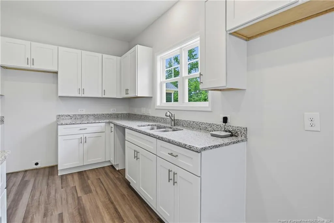
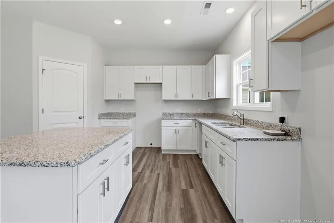
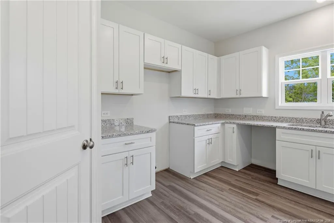
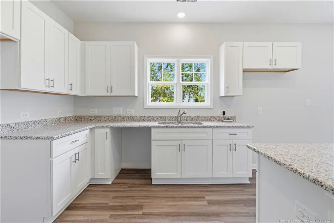
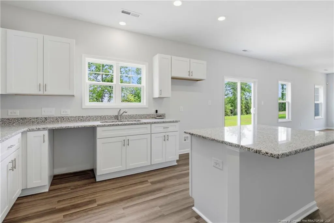
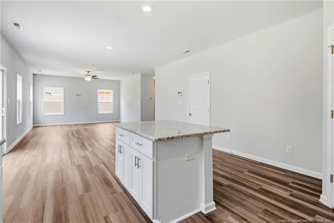
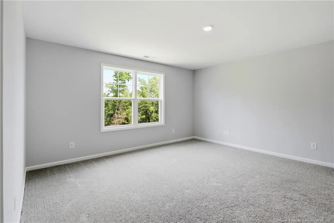
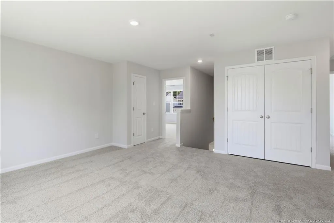
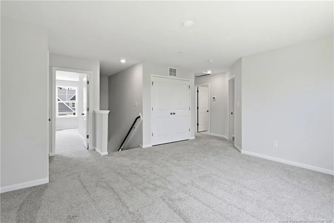
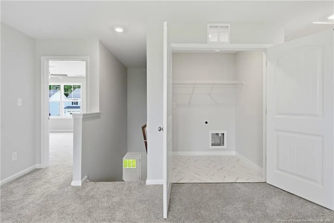
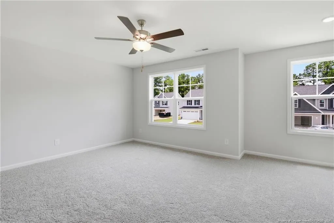
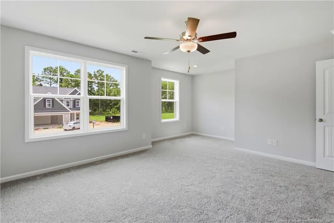
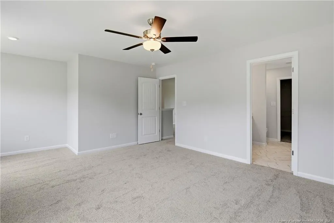
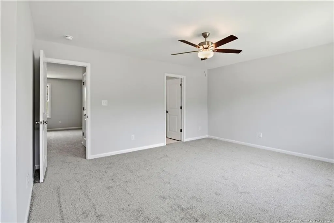
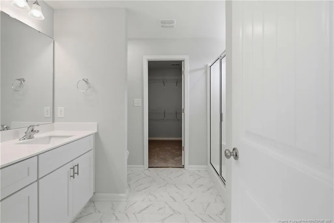
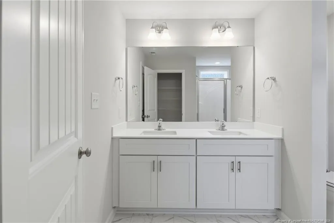
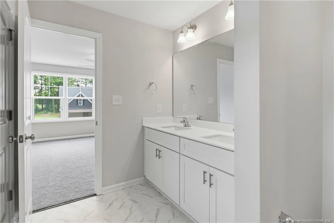
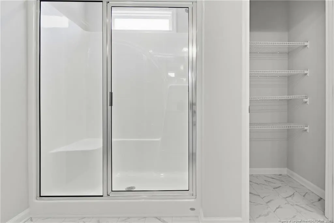
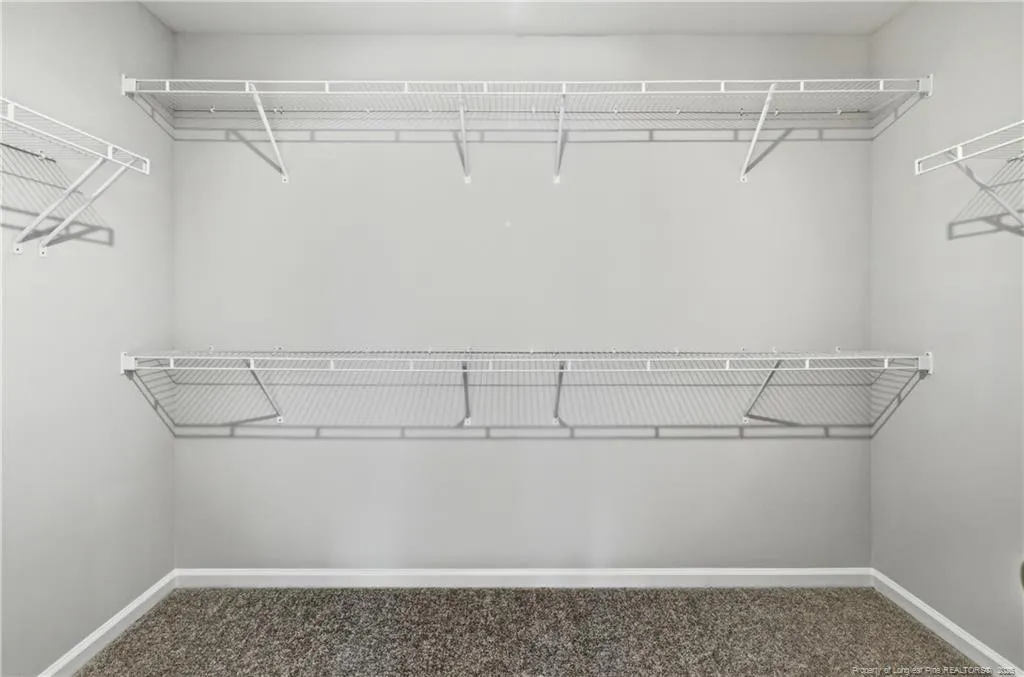
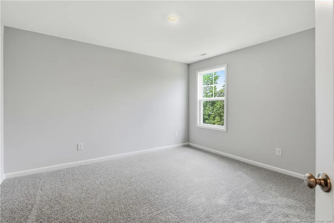
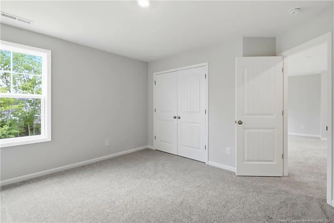
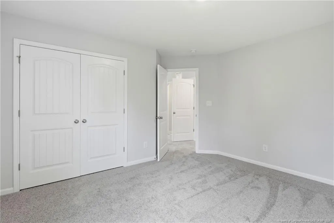
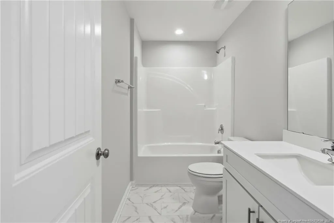
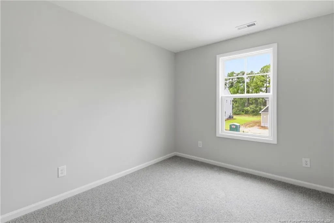
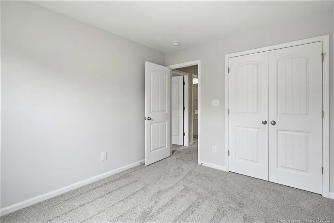
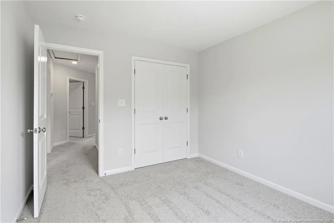
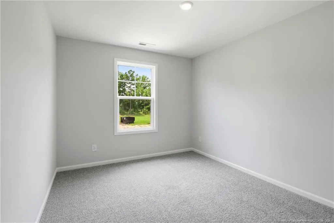
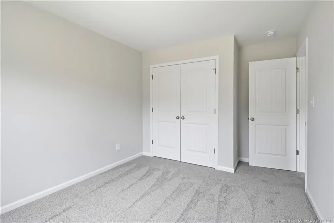
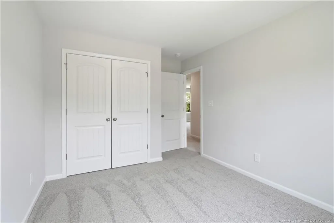
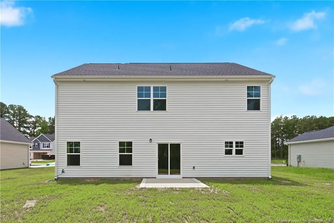
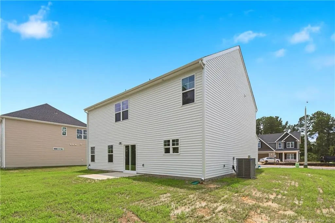
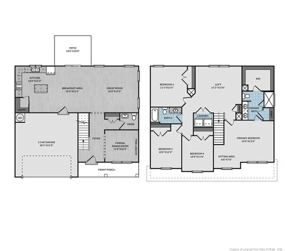
Drayton-CC2325-A 4 bedroom/2.5 Bath, Energy Plus home with 2325SF! Main Level Features: Foyer. Formal Dining Room. Great Room with ceiling fan. Kitchen with granite countertops and Island, stainless steel electric range, microwave over range & dishwasher. Pantry. Great Room with ceiling fan and access rear patio. Half bath with pedestal sink. Upper-Level Features: Primary bedroom with sitting area and ceiling fan. Primary bath with double vanity sink, quartz countertop, walk-in shower and access to large walk-in closet. 3 additional bedrooms. Full bath with tub/shower combination. Large loft area. Linen closet. Laundry room. Security system. Professional Landscaping. 2 car garage. Community Playground, walking trail, pond and basketball courts. Ask About our $10,000 "Use As You Choose" builder incentive!
| Price History | |
|---|---|
| 4/1/2026 | Listed $349,900 |
| 7/23/2026 | Listed $349,400 |
General Features
| Heating | Heat Pump |
|---|---|
| Appliances | Dishwasher,Microwave |
| HOA Fee | 100 |
| Garage Spaces | 2 |
| Patio/Porch Features | Patio |
| Year Built | 2026 |
| Levels | Two |
| Property Subtype | Single Family Residence |
| Assoc Fee Paid Per | Annually |
| County | Cumberland |
| New Construction | true |
| Property Type | Residential |
| HOA | true |
| Attached Garage | true |
| Subdivision Name | Blakefield |
| Garage Y/N | true |
| Total Rooms | 8 |
| Full Baths | 2 |
| Status | Pending |
| Directions | Take Clinton Rd east toward Cape Fear High School, turn right on Old Vander Rd. Blakefield is on left. Turnright on Pleasantburg Drive. Right on Lyman Drive. Left on Halkirk. Lot location on left hand side. |
| City | Fayetteville |
| Carport Y/N | false |
| Building Area Units | Square Feet |
| Living Area Units | Square Feet |
| Standard Status | Pending |
Interior Features
| Interior Amenities | Ceiling Fan(s),Double Vanity,Entrance Foyer,Granite Counters,Kitchen Island,Walk-In Closet(s),Walk-In Shower |
|---|---|
| Flooring | Hardwood,Vinyl,Tile |
| Air Conditioning Y/N | true |
| Heating Y/N | true |
| Fireplace Y/N | false |
| Half Baths | 1 |
| Laundry Features | Upper Level |
| Total Bedrooms | 4 |
| Below Grade Finished Area Unit Type | Square Feet |
| Above Grade Finished Area Unit Type | Square Feet |
| Total Baths | 3 |
Exterior Features
| Exterior Amenities | Playground |
|---|---|
| Parking Features | Attached |
| Lot Features | Cleared |
| Building Area Total | 2325 |
| Road Surface Type | Paved |
Amenities
- Foreclosure
- Views
- Short Sale
- New Construction
- Adult 55+
- Lease To Own
- No HOA Fees
- Furnished
- Primary On Main
- Air Conditioning
- Seller Finance
- Green
- Fixer Upper
- Horse
- Golf
- Fireplace
- Deck
- Garage
- Basement
- Pool
Property vs Single Family Average in 28312
Price
Year Built

 © 2026 Longleaf Pines Association of Realtors MLS. All Rights Reserved. IDX information is provided exclusively for consumers' personal, non-commercial use and may not be used for any purpose other than to identify prospective properties consumers may be interested in purchasing. Information deemed reliable but not guaranteed. Properties marked with the IDX icon are provided courtesy of the Longleaf Pines Association of Realtors MLS, Inc., Internet Data Exchange (IDX).
 Copyright 2026 NCRMLS. All rights reserved. North Carolina Regional Multiple Listing Service, (NCRMLS), provides content displayed here on an as is basis and makes no representations or warranties regarding the provided content, including, but not limited to those of non-infringement, timeliness, accuracy, or completeness. Individuals and companies using information presented are responsible for verification and validation of information they utilize and present to their customers and clients. NCRMLS
